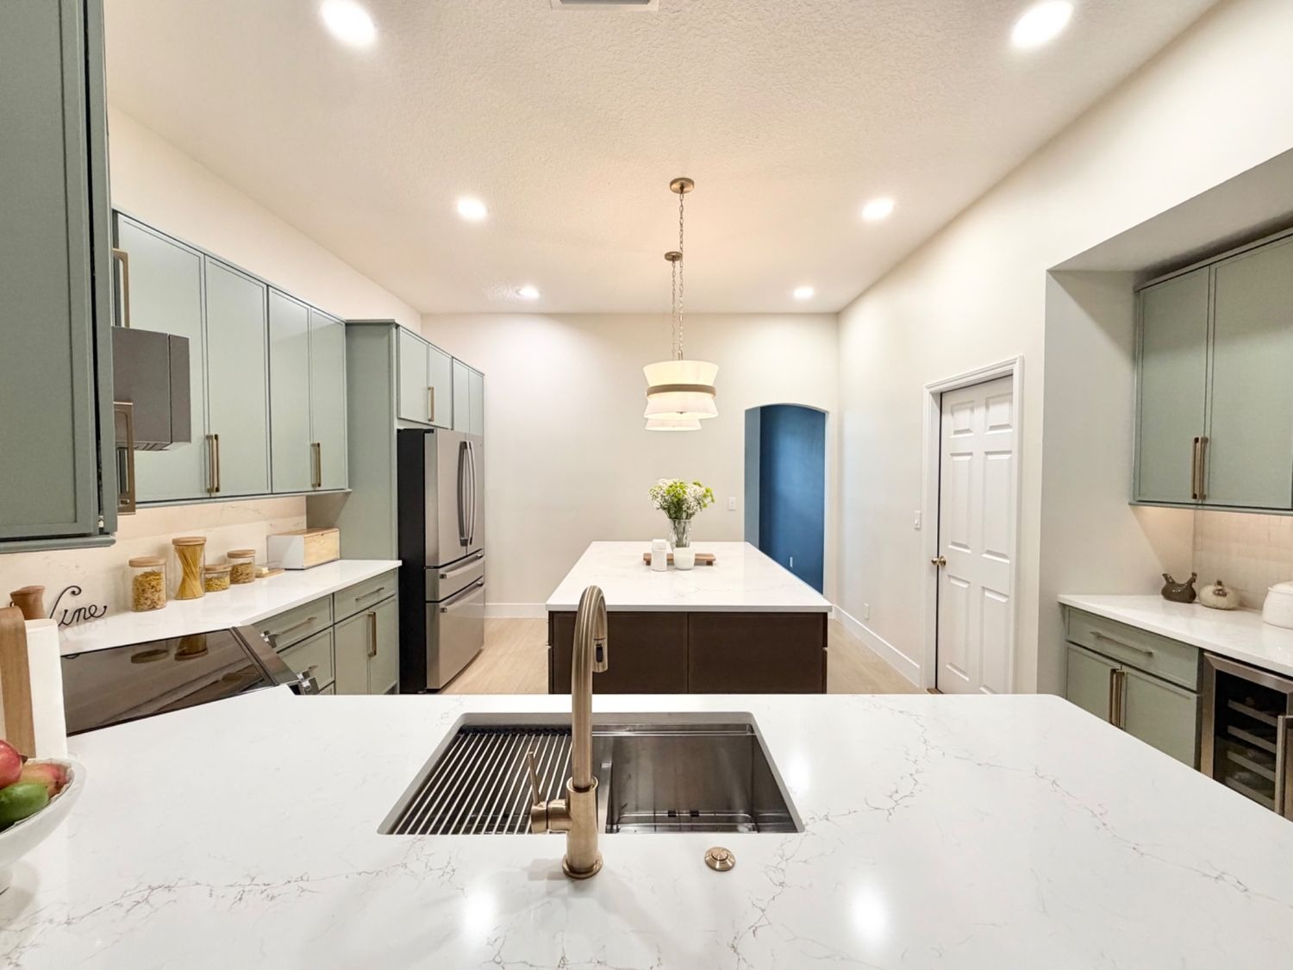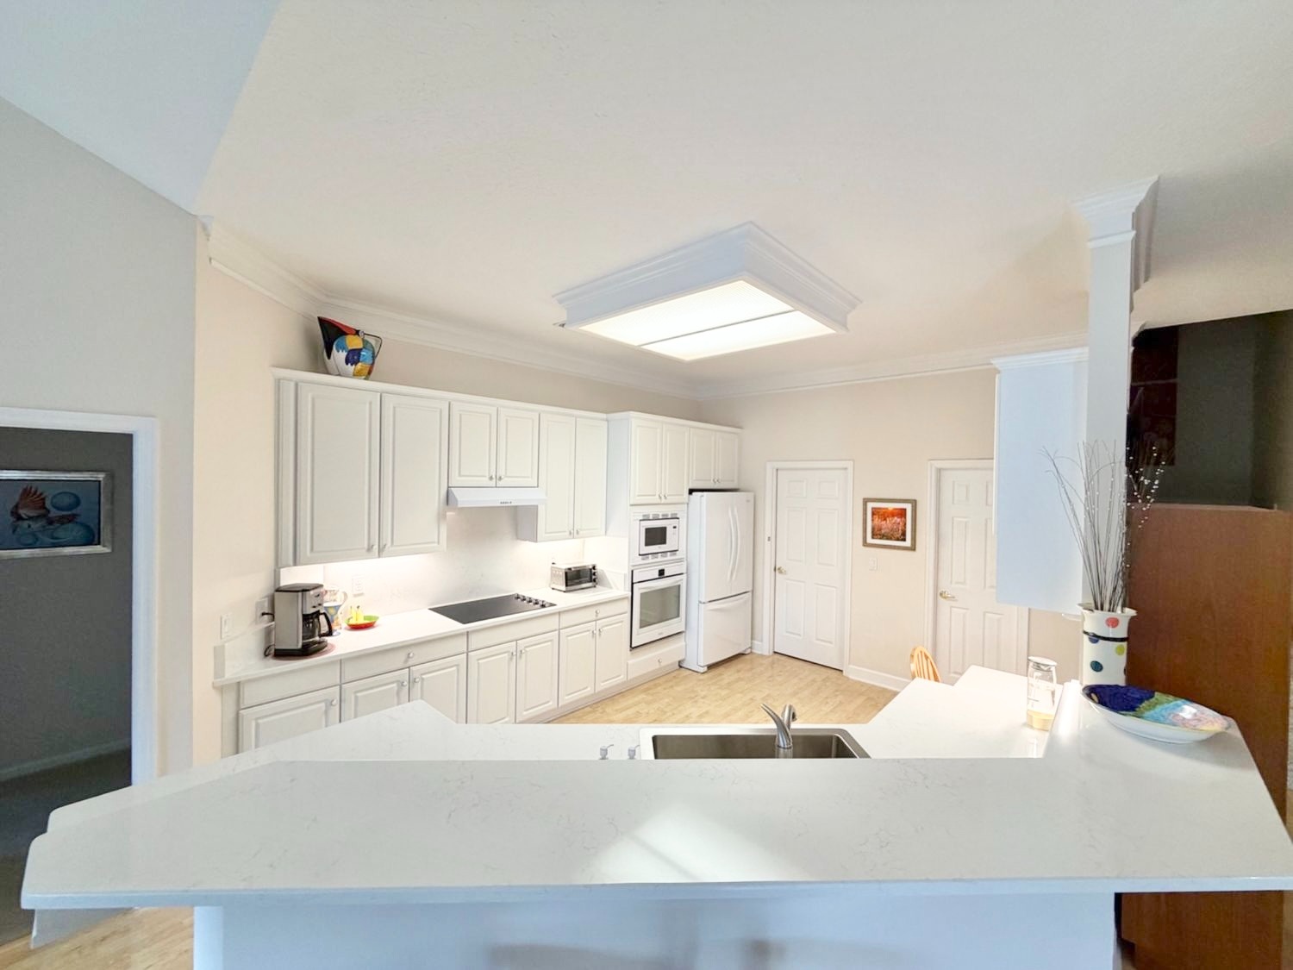

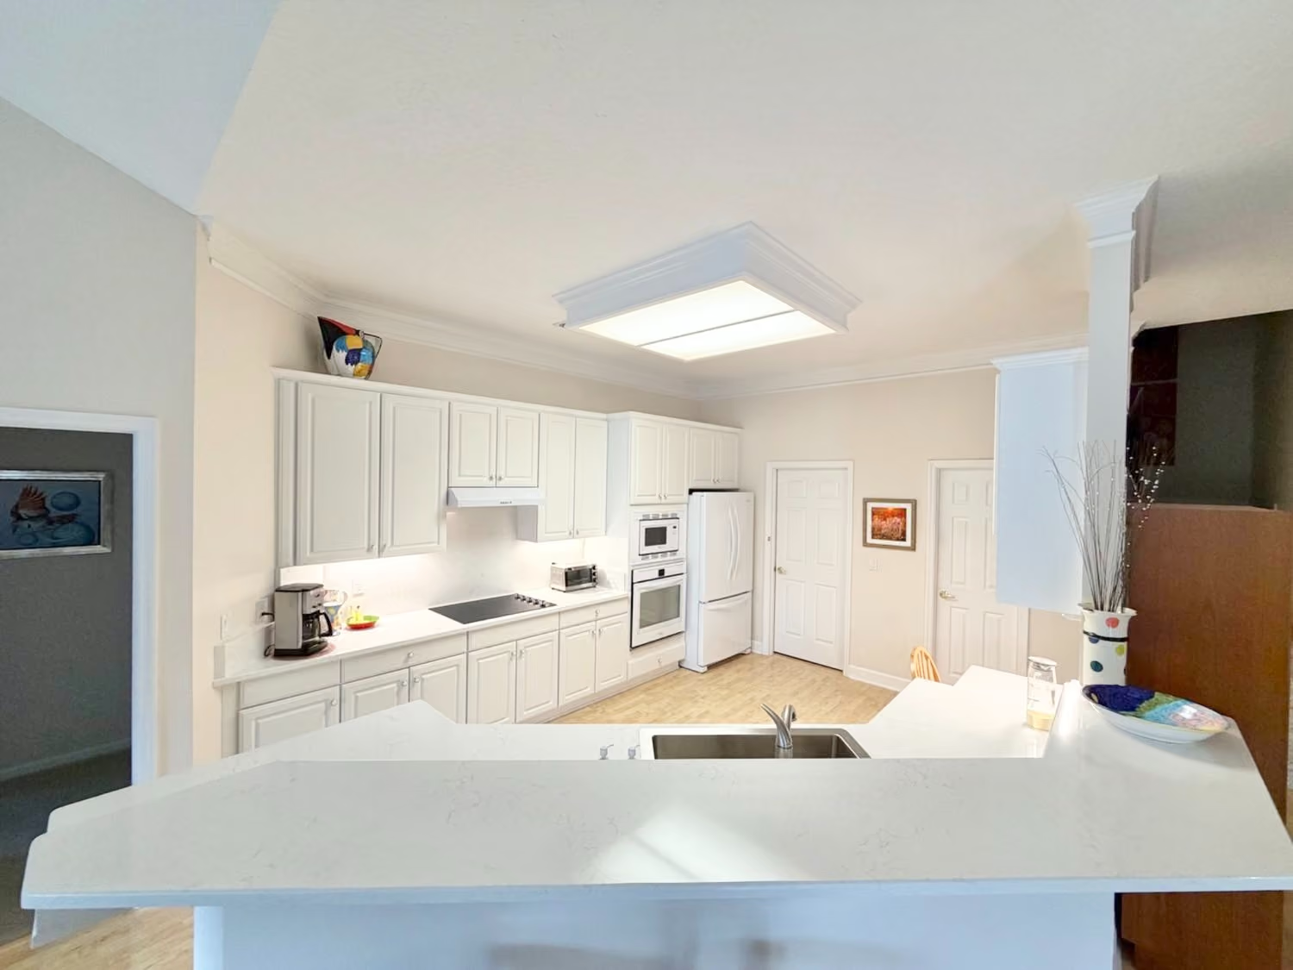
Small Kitchen Remodel Ideas That Maximize Space in Jacksonville Homes

Jacksonville is a city full of character, and that character often shows up in the kitchen. From the historic bungalows in Avondale and Riverside to the cozy coastal cottages near the beaches, many homes here were built decades before open concept living became the norm. That means many local kitchens are smaller than what today’s homeowners are used to seeing in magazines and on renovation shows. But a small kitchen does not have to feel cramped, dark, or outdated. With the right planning, a compact kitchen can feel just as functional and beautiful as a much larger one.
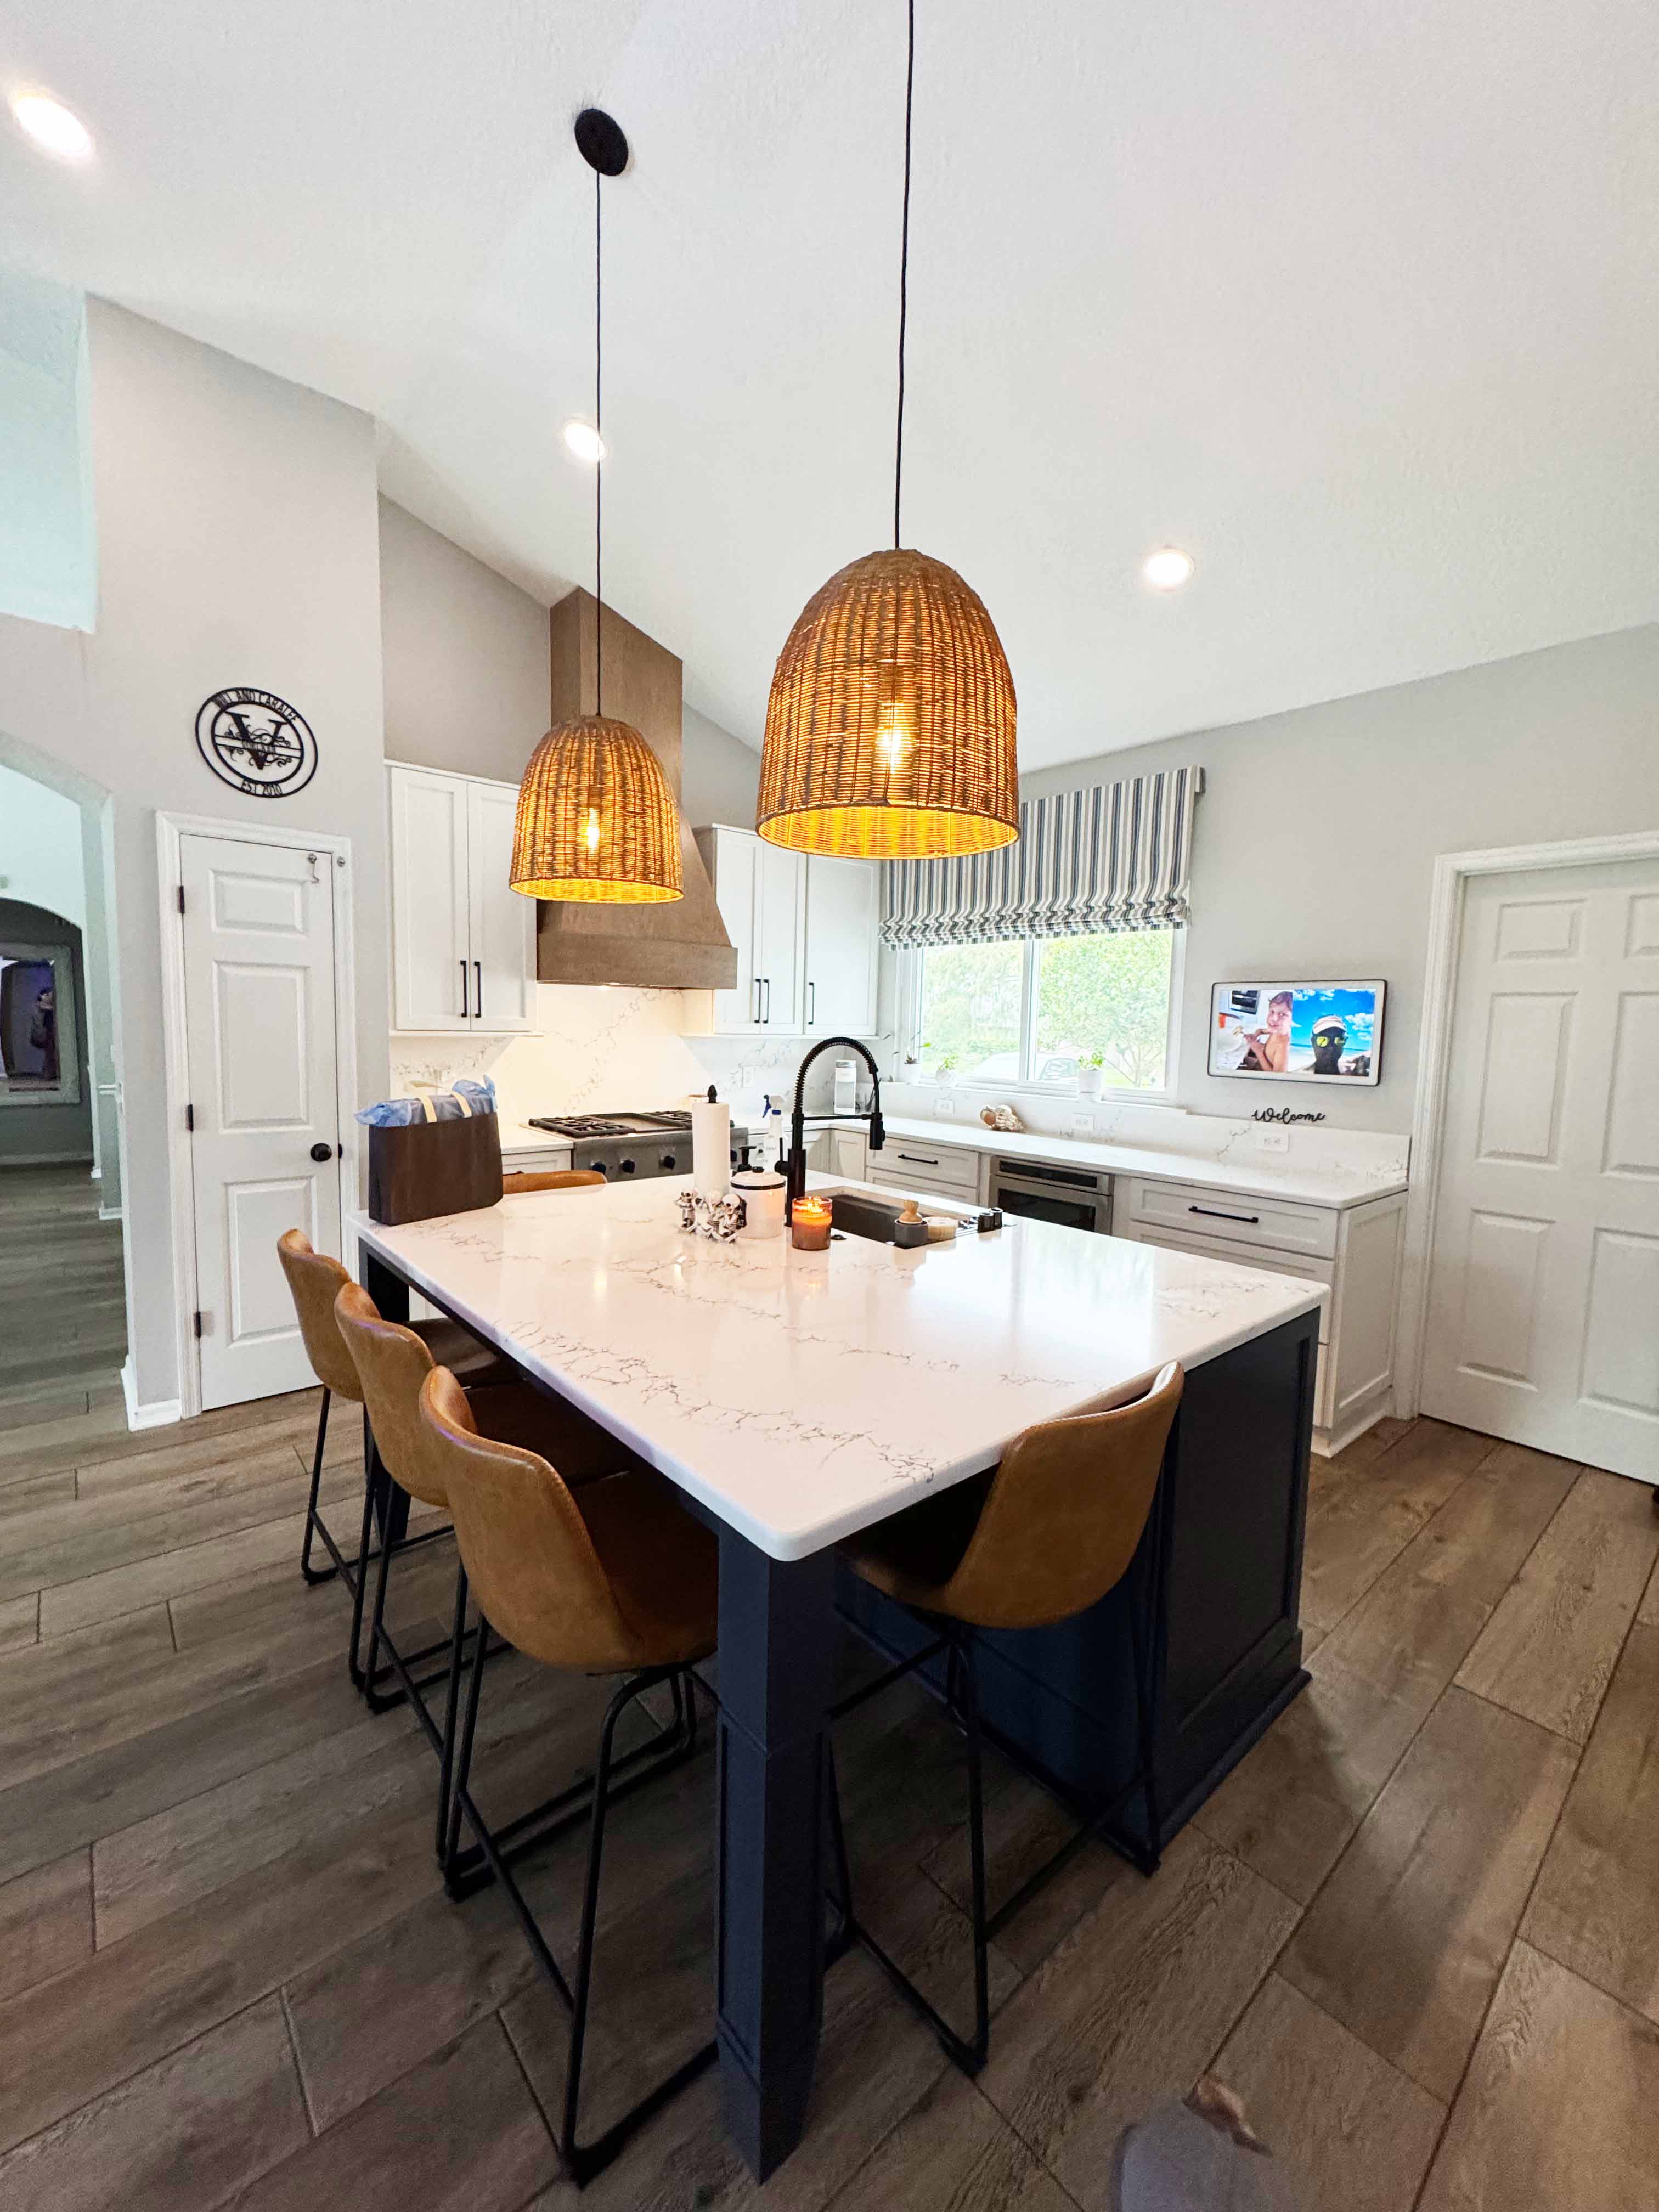
If you are considering a kitchen remodel in Jacksonville and your kitchen is on the smaller side, this guide will walk you through practical, proven ideas to make the most of every square foot. Whether you are working with a galley kitchen in a 1940s bungalow or a tight U-shaped layout in a starter home near Mandarin, these strategies can help you create a space that feels open, organized, and genuinely enjoyable to cook in.

Why Small Kitchens Are So Common in Jacksonville

Jacksonville’s housing stock spans a huge range of eras, and that history plays directly into kitchen size. Neighborhoods like Springfield, Murray Hill, and San Marco have beautiful older homes with charm to spare, but their kitchens were often designed for a single cook, minimal appliances, and far less counter space than modern families expect. Even some newer homes in areas with tighter lot sizes were built with efficient, compact kitchens to maximize other living spaces.

Rather than viewing this as a limitation, it is helpful to think of a small kitchen as a design puzzle. Every inch matters, which means a good remodel plan has to be intentional about layout, storage, and sightlines. This is exactly where working with an experienced kitchen remodeler can make a dramatic difference, since small space design is as much about strategy as it is about style.

Start With the Layout, Not the Finishes

It is tempting to jump straight to cabinet colors and countertop samples, but the real transformation in a small kitchen almost always starts with the layout. Before choosing a single finish, it is worth asking whether the current floor plan is actually working for you.

Consider the work triangle. The classic kitchen work triangle, connecting the sink, stove, and refrigerator, still matters in small spaces, maybe even more so. In a tight kitchen, minimizing the distance between these three points reduces wasted steps and makes the space feel more efficient rather than more crowded.

Look at wall placement. Sometimes, a non-load-bearing wall or an awkwardly placed half wall is the only thing standing between a cramped kitchen and one that flows naturally into a dining or living area. Removing even a small wall segment, or replacing it with a pass-through opening, can make a kitchen feel significantly larger without changing its actual square footage.

Rethink the door swing. In many older Jacksonville homes, kitchen doors swing into the room in a way that eats up valuable floor space. Switching to a pocket door, a sliding barn-style door, or simply changing the direction of the swing can free up space that was previously unusable.

Smart Storage Solutions That Actually Work

Storage is usually the number one concern for anyone with a small kitchen. The good news is that cabinet manufacturers and designers have gotten remarkably creative over the past decade, and there are now countless ways to add functional storage without adding square footage.

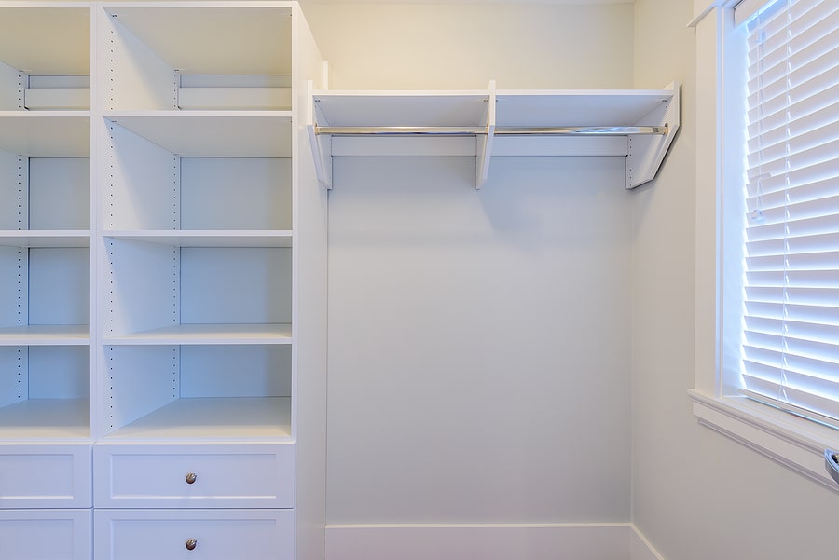
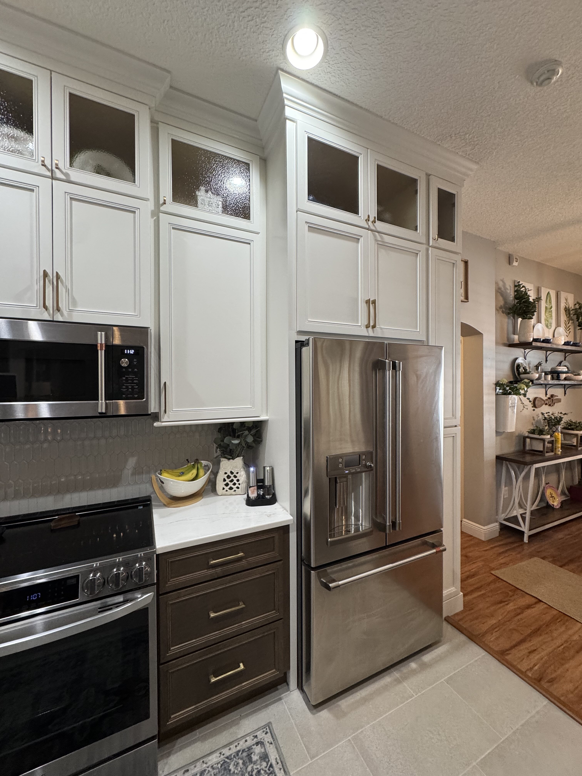
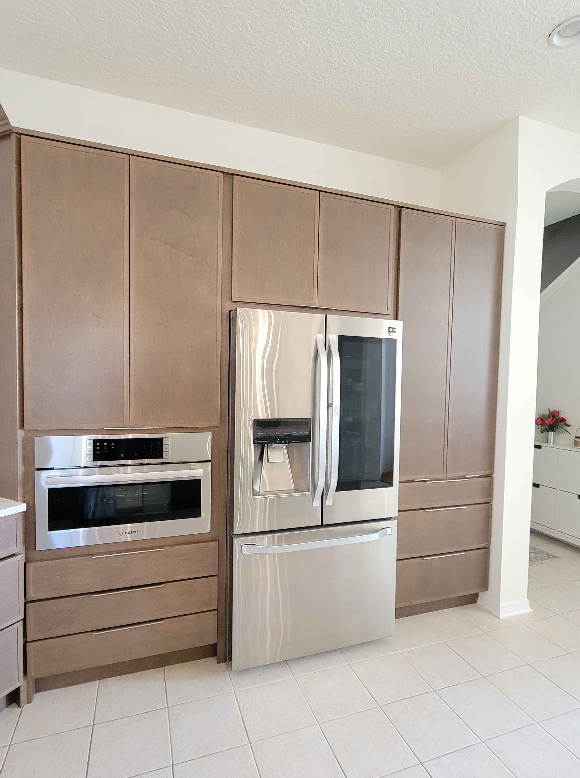
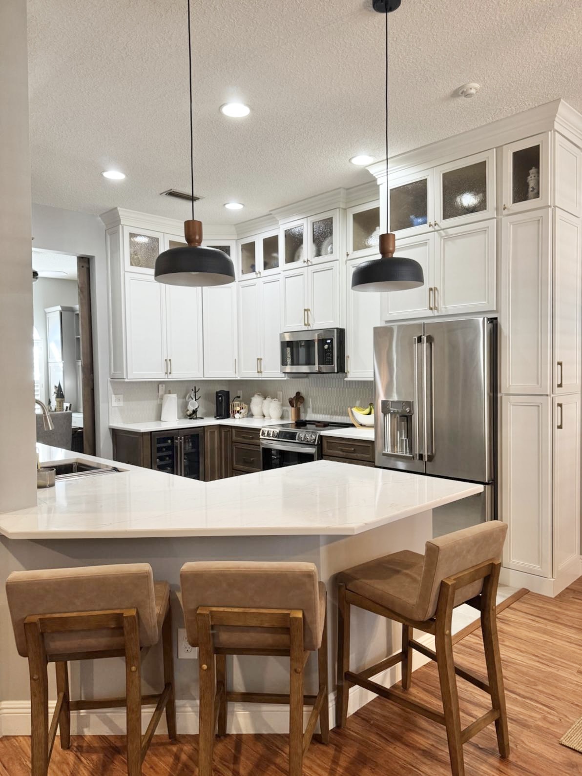
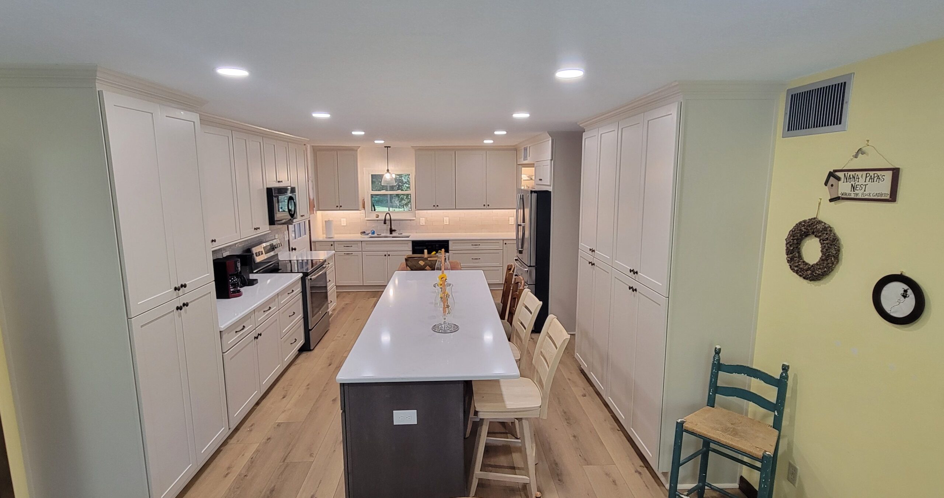
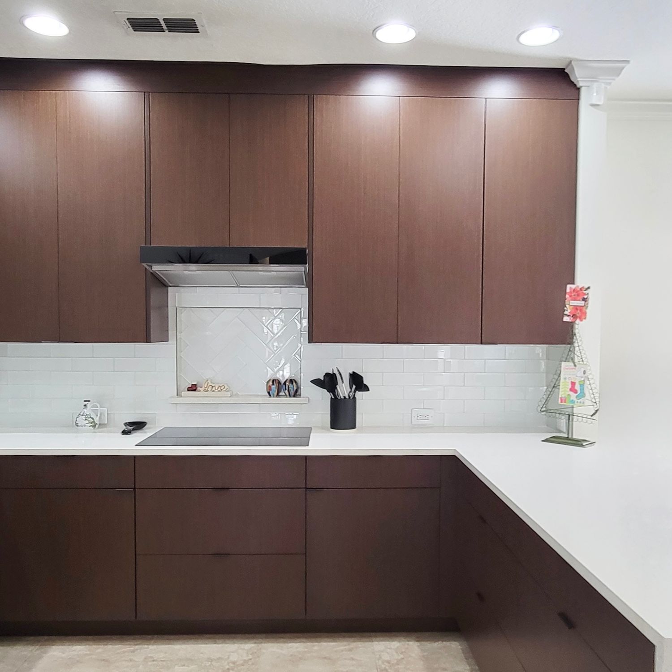
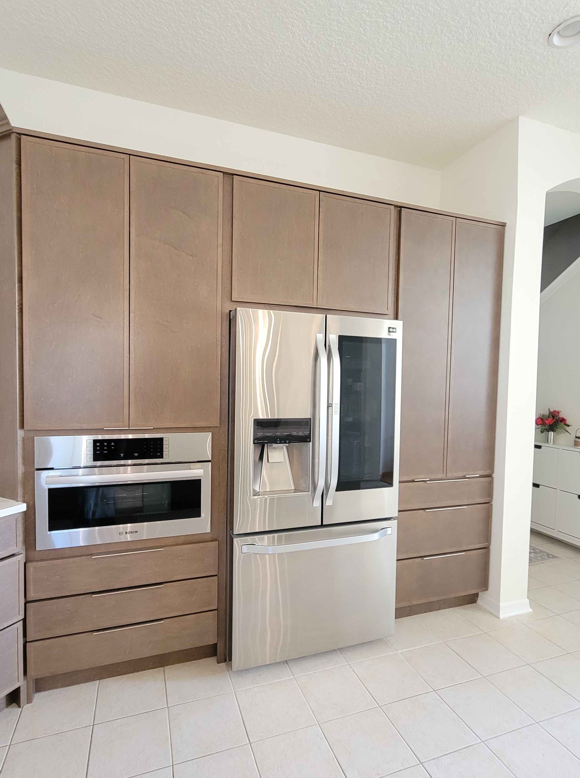
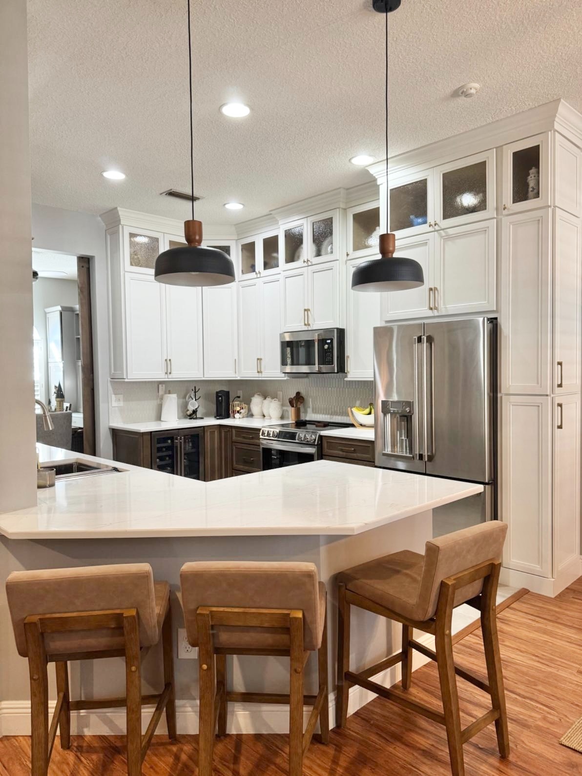
Go vertical. One of the simplest ways to maximize a small kitchen is to use the full height of the wall. Cabinets that extend to the ceiling, rather than stopping short and leaving a dust-prone gap above, provide meaningful storage for items you do not need every day, such as large serving platters or holiday cookware.

Use pull-out and pull-down systems. Pull-out pantry cabinets, pull-down shelving in upper cabinets, and pull-out trash and recycling bins all help make tight spaces more usable. These systems allow you to access every inch of a cabinet’s depth, rather than losing items to the back corners.

Add drawer organizers and dividers. Deep drawers with built-in dividers for utensils, spices, and cutting boards keep small kitchens organized and prevent the visual clutter that makes a space feel even smaller than it is.

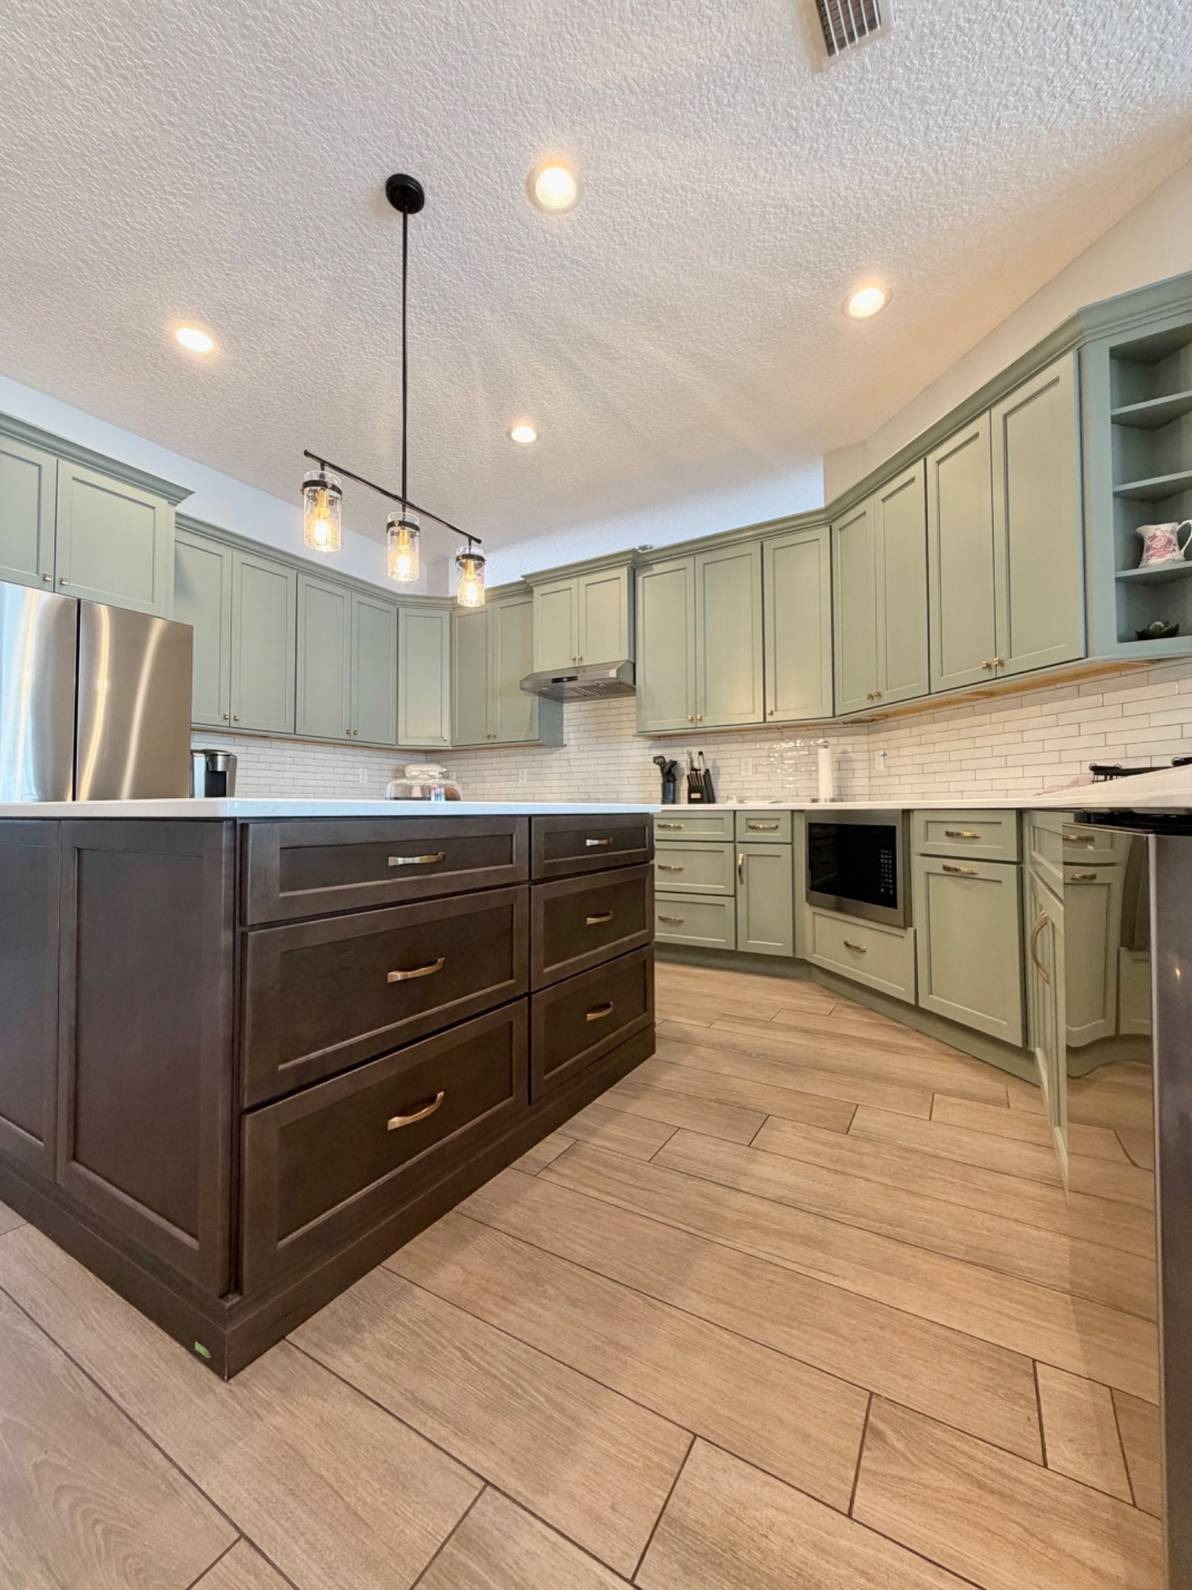
Consider a kitchen island with storage, if space allows. Even a narrow rolling cart or a slim fixed island with shelving underneath can add both counter space and storage in a kitchen that otherwise feels tight.

Use the toe kick. Toe kick drawers, the thin drawers installed in the space below your base cabinets that is normally wasted, are a favorite trick among kitchen designers working with compact layouts. They are perfect for storing flat items like baking sheets or cutting boards.

Rethink your upper cabinets. In some small kitchens, removing bulky upper cabinets on one wall and replacing them with open shelving or a single row of slim cabinets can open up the room visually while still providing storage for everyday items.

Choosing Cabinetry and Finishes That Expand the Space Visually

Beyond layout and storage, the finishes you choose play a major role in how large or small a kitchen feels.

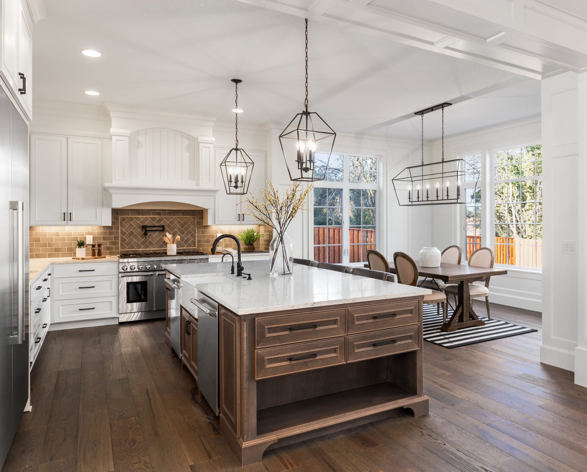
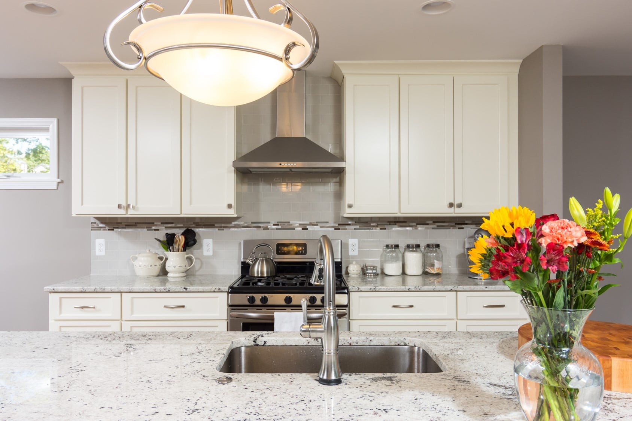
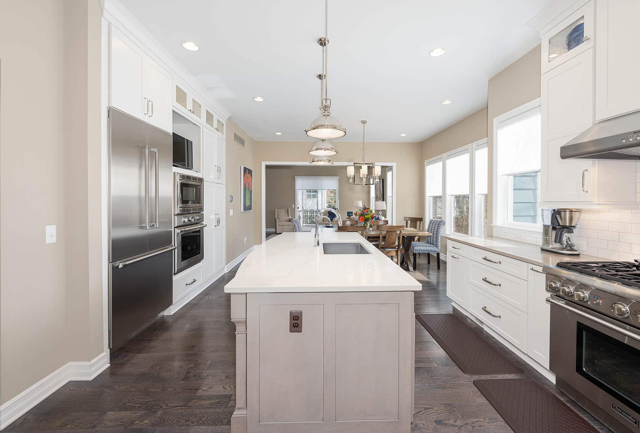
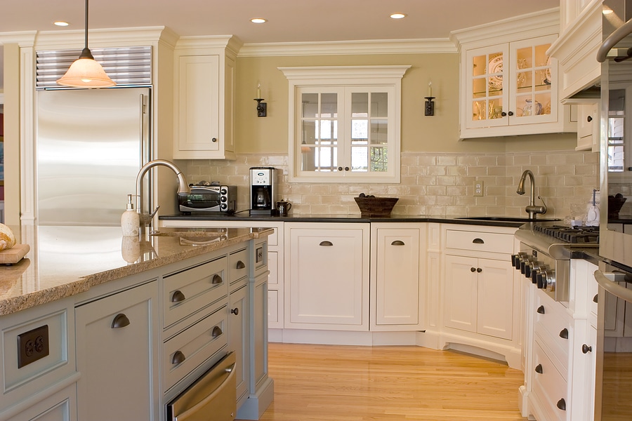
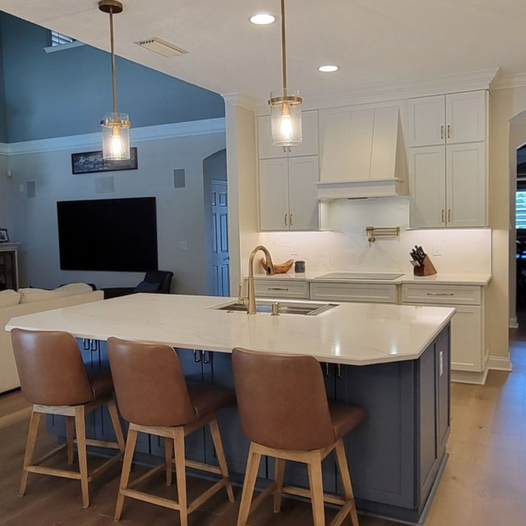
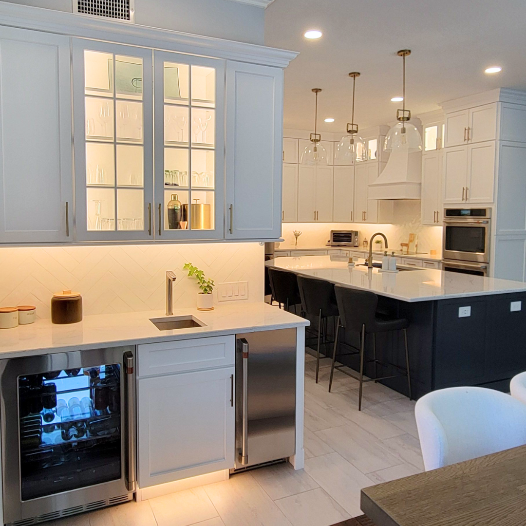
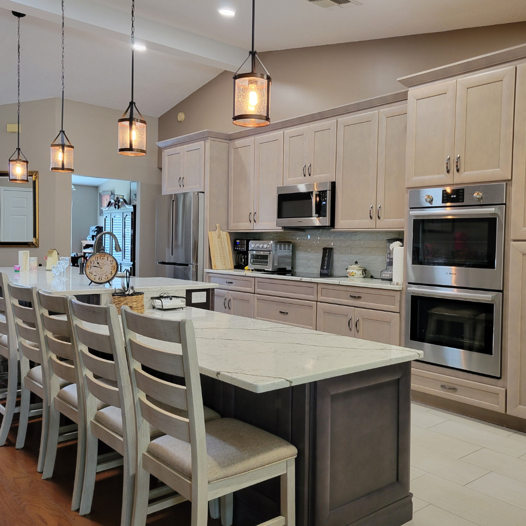
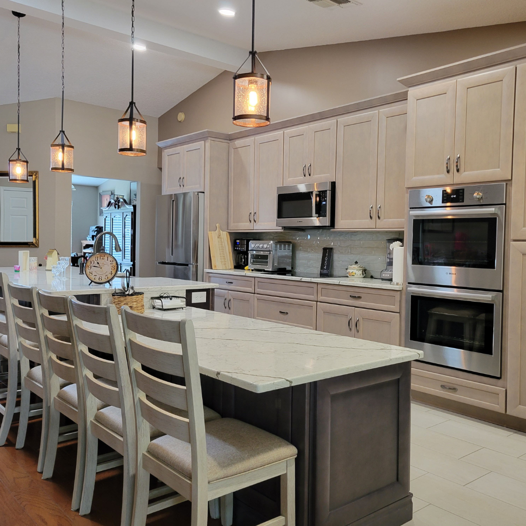
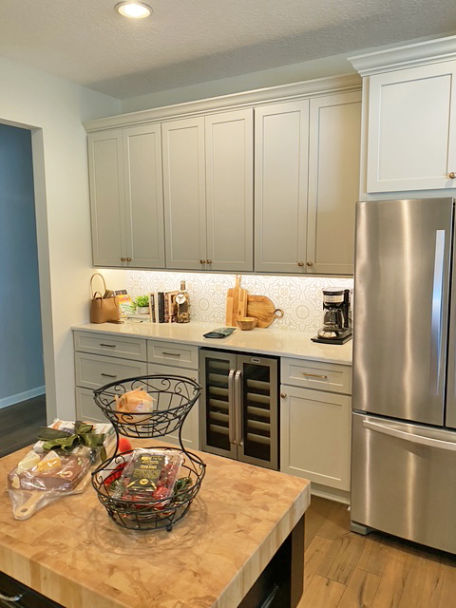
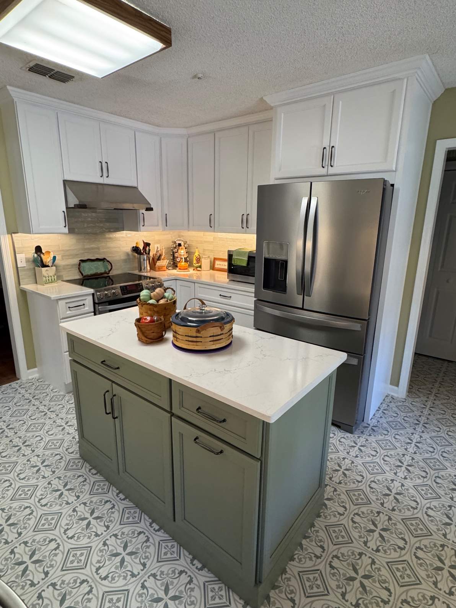
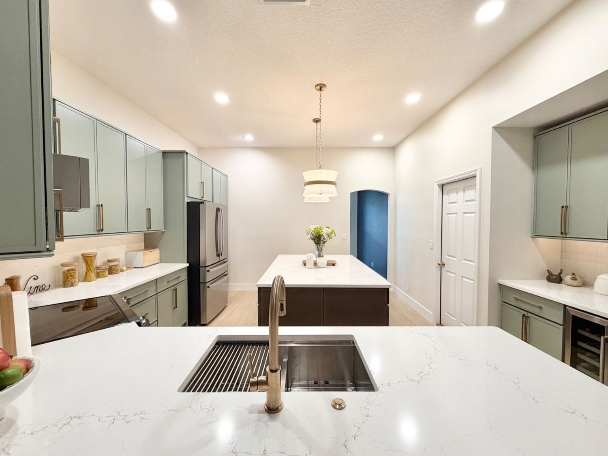
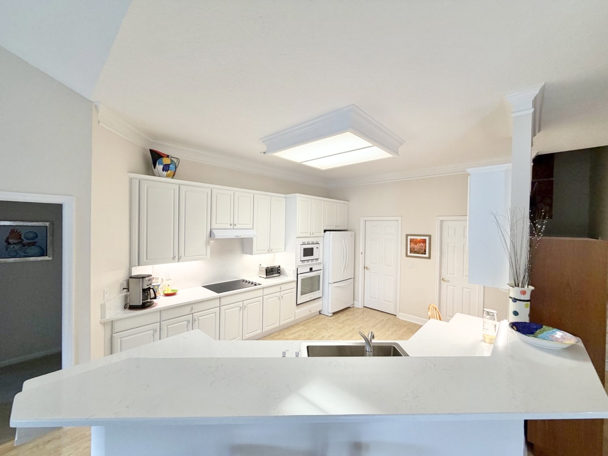
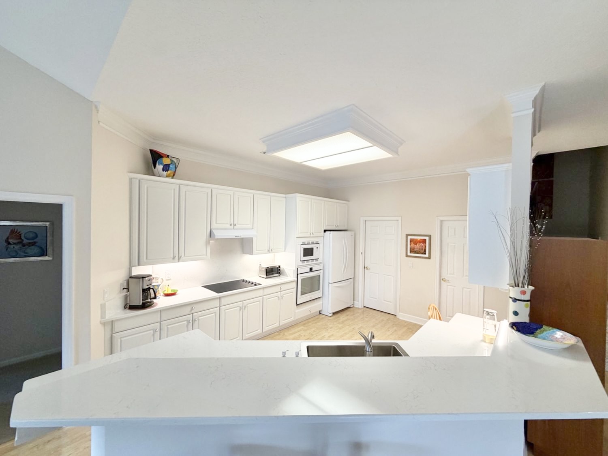
Light colors open things up. While dark, moody kitchens are a popular trend, they tend to make small spaces feel more enclosed. Lighter cabinet colors, whites, soft grays, warm creams, and pale wood tones reflect more light and help a compact kitchen feel airy rather than boxed in.

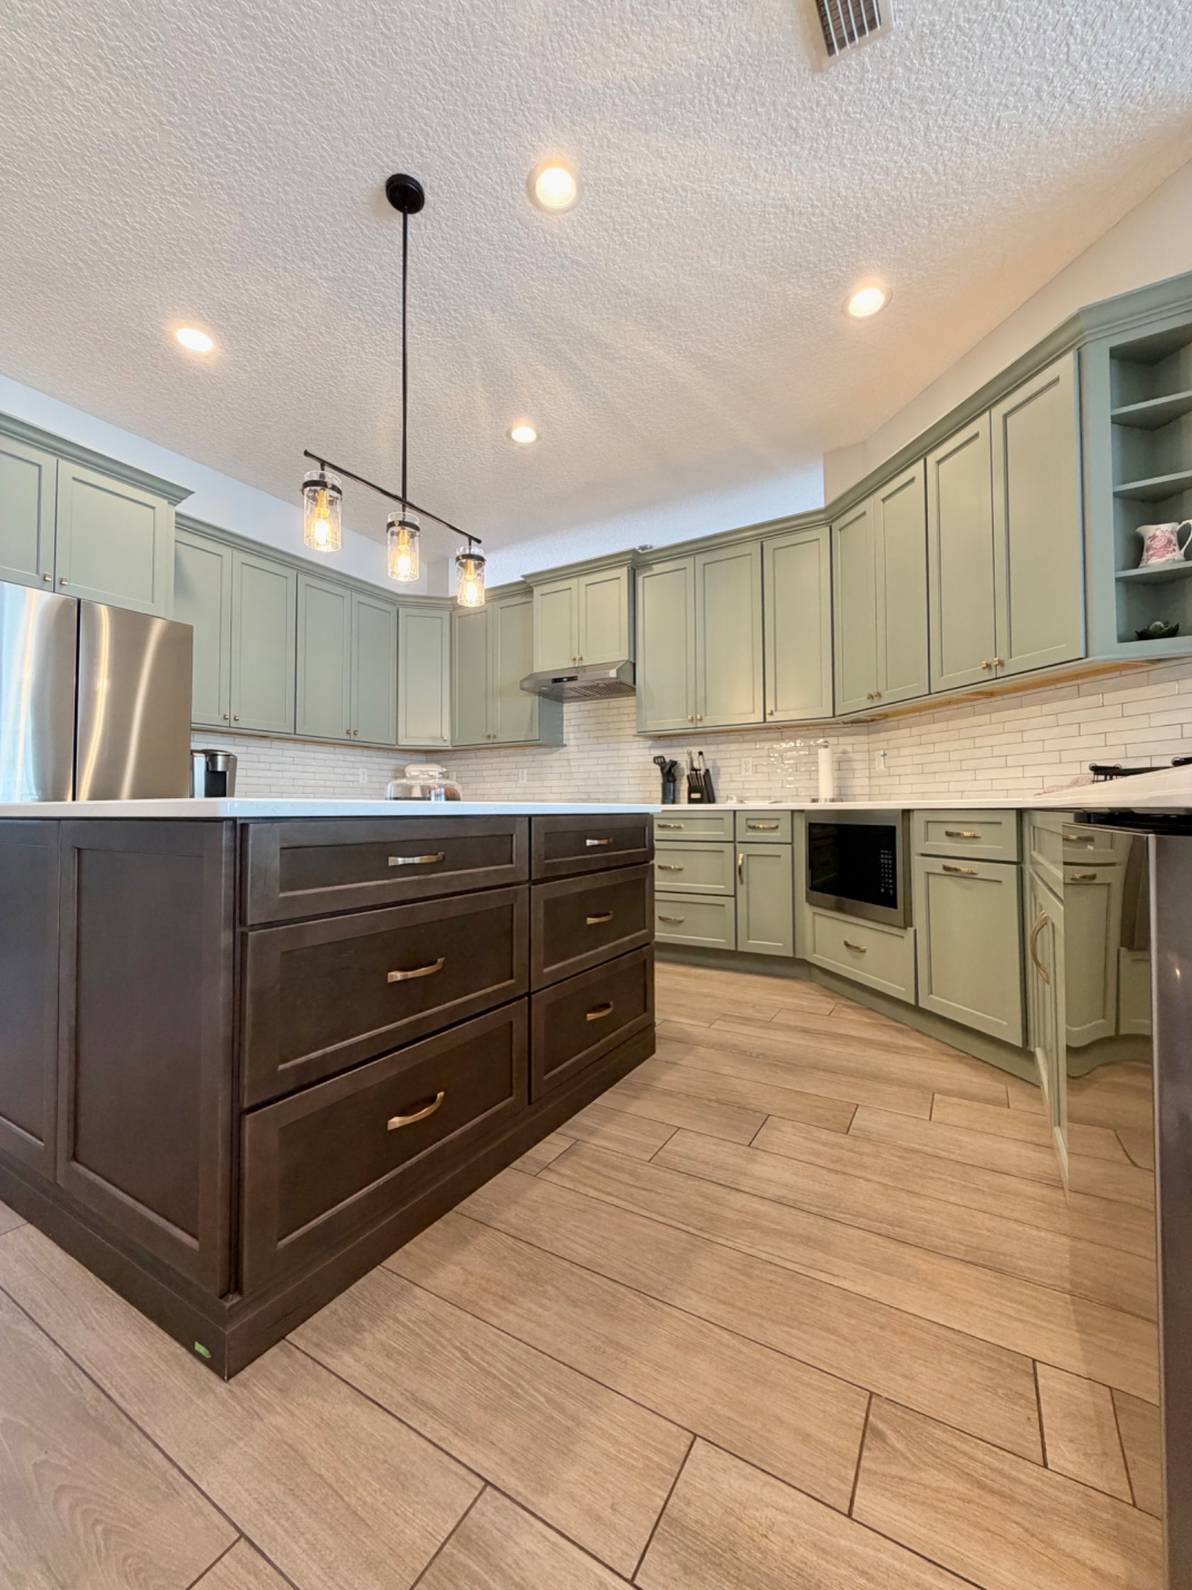
Consistent cabinet fronts reduce visual noise. In a small kitchen, too many different cabinet styles, hardware finishes, or door profiles can make the space feel busy and chaotic. Sticking to one cabinet style and a cohesive hardware finish creates a cleaner, calmer look that reads as more spacious.

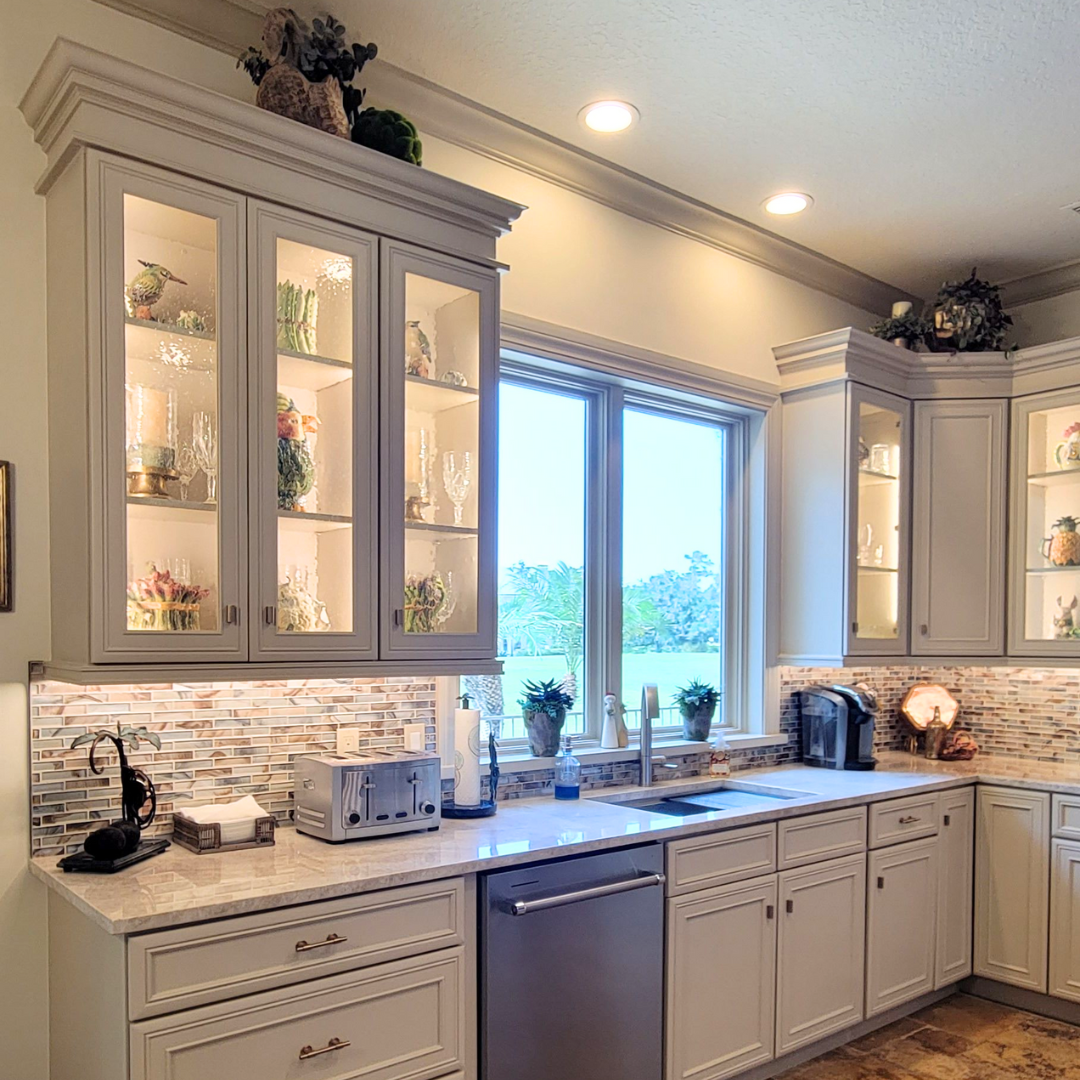
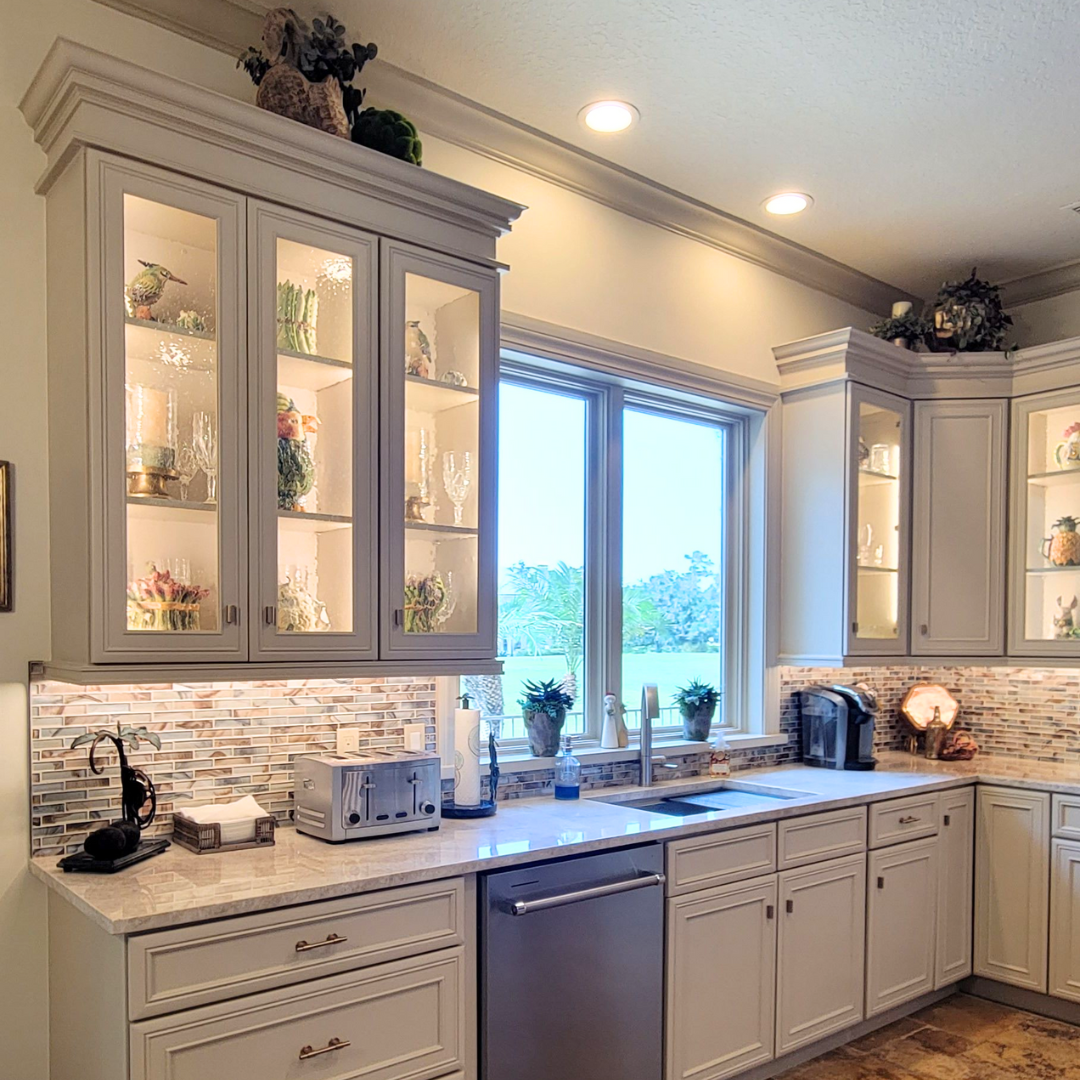
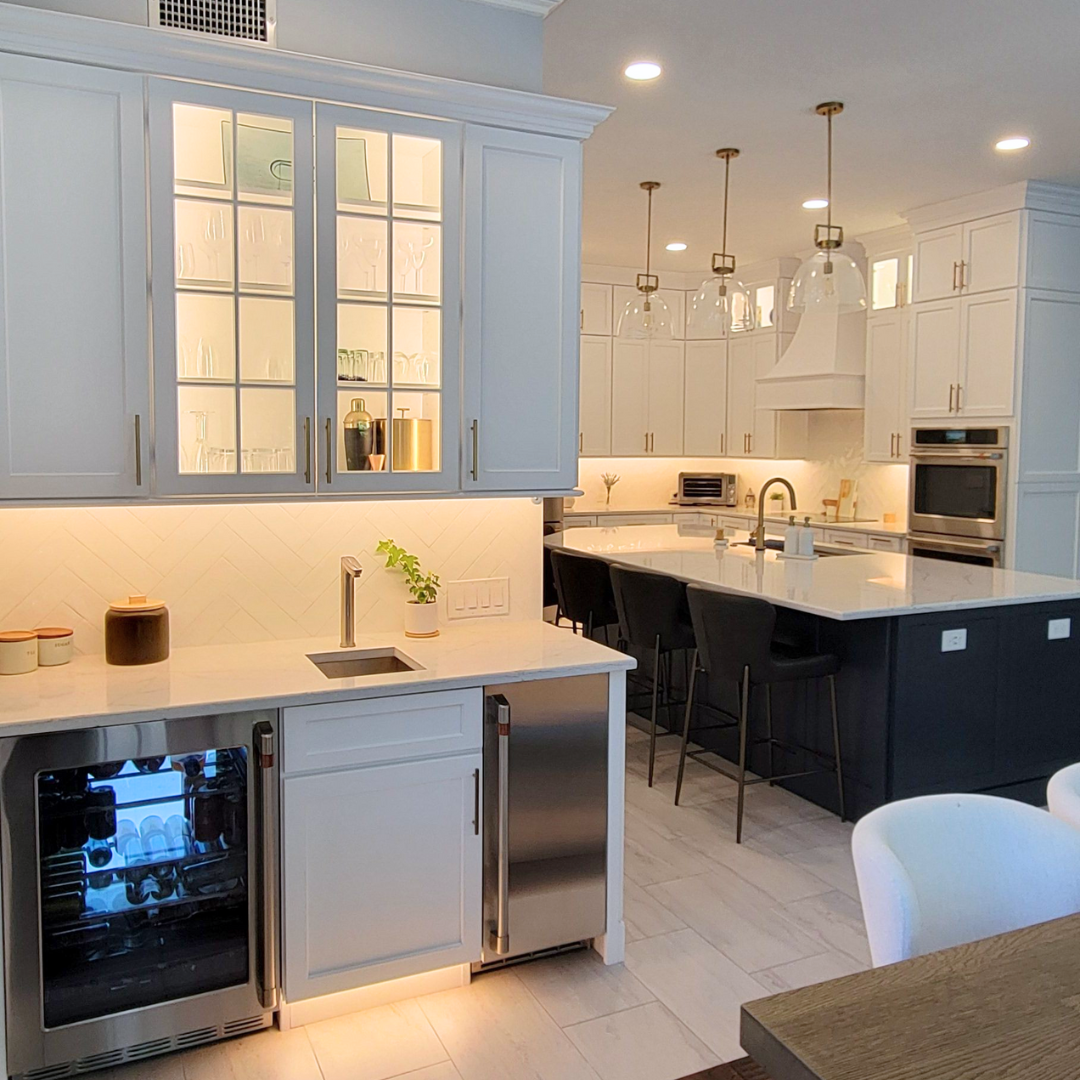
Glass front cabinets add depth. Swapping a few upper cabinet doors for glass fronts can create a sense of depth and openness, especially when paired with interior lighting.

Handleless or slim-profile hardware. Streamlined hardware, or even handleless cabinets with integrated pulls, keeps sightlines clean and avoids the cluttered look that bulky hardware can create in a tight kitchen.

Countertops and Backsplashes for Small Kitchens

Countertop and backsplash choices might seem like small details, but in a compact kitchen, they have an outsized visual impact.

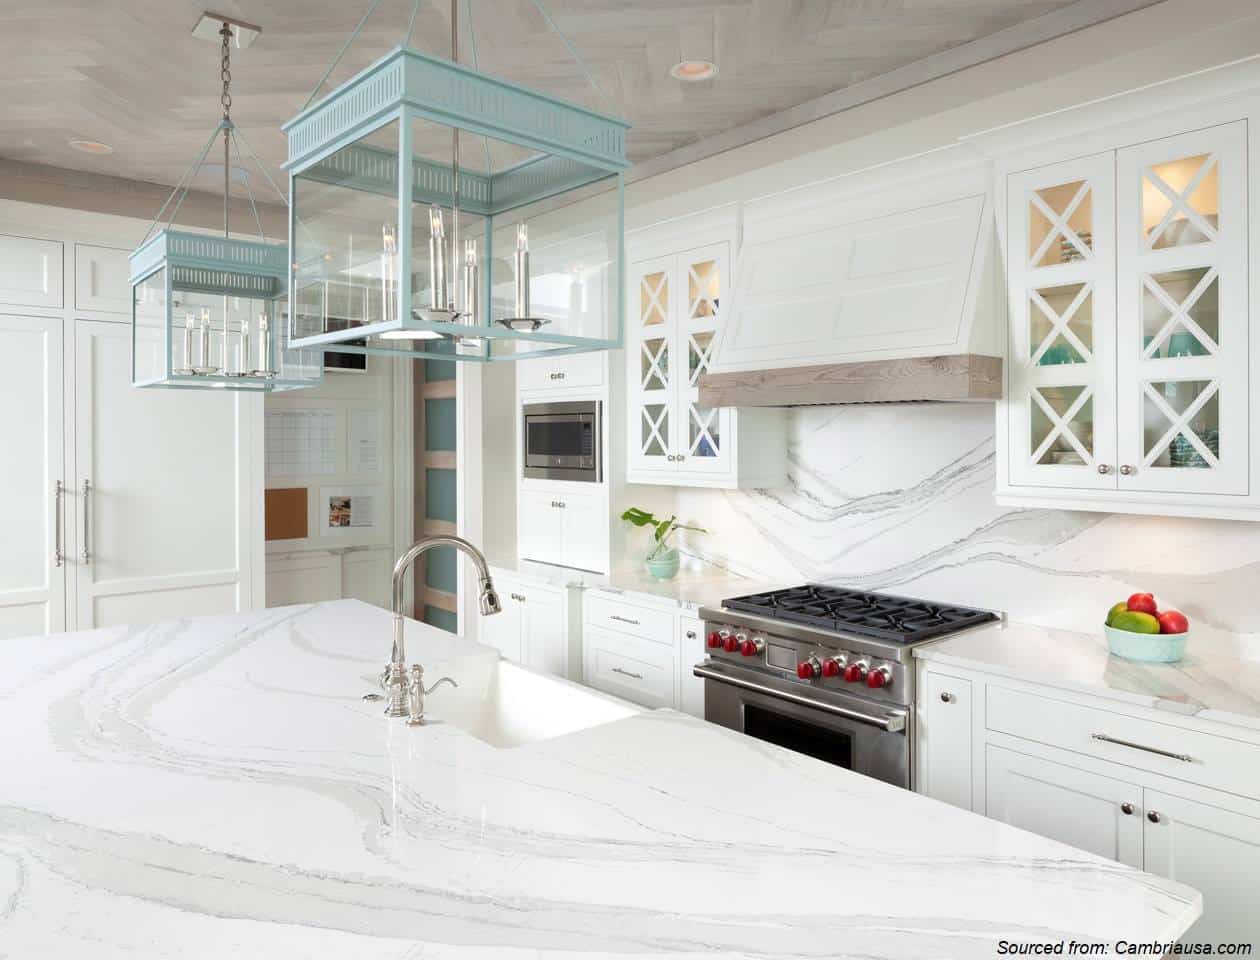
Light, low-contrast countertops. Similar to cabinetry, lighter countertop materials help a small kitchen feel bigger. Materials like light quartz or honed marble alternatives can brighten the space without sacrificing durability, something that matters a great deal given Jacksonville’s humidity and heat.

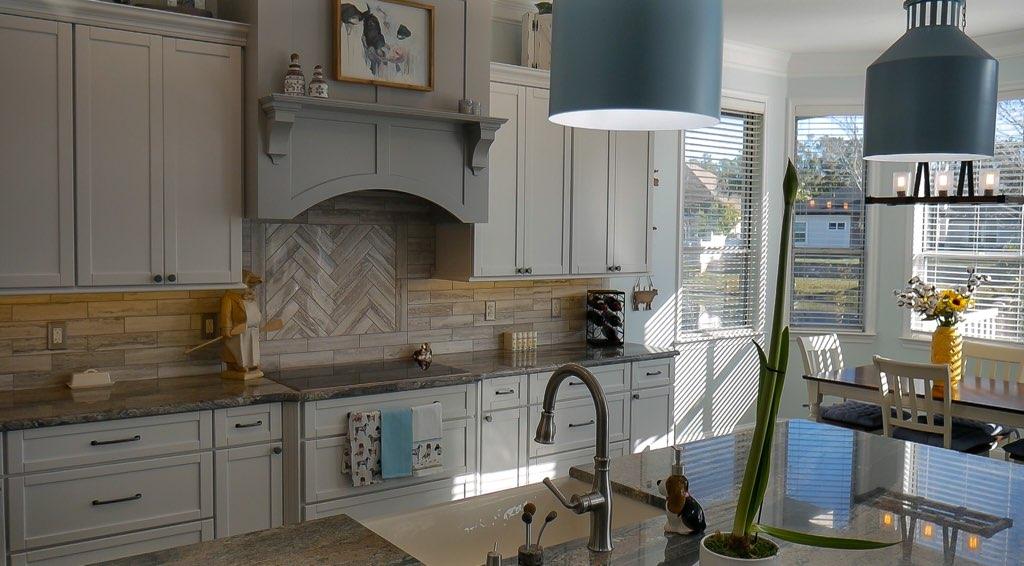
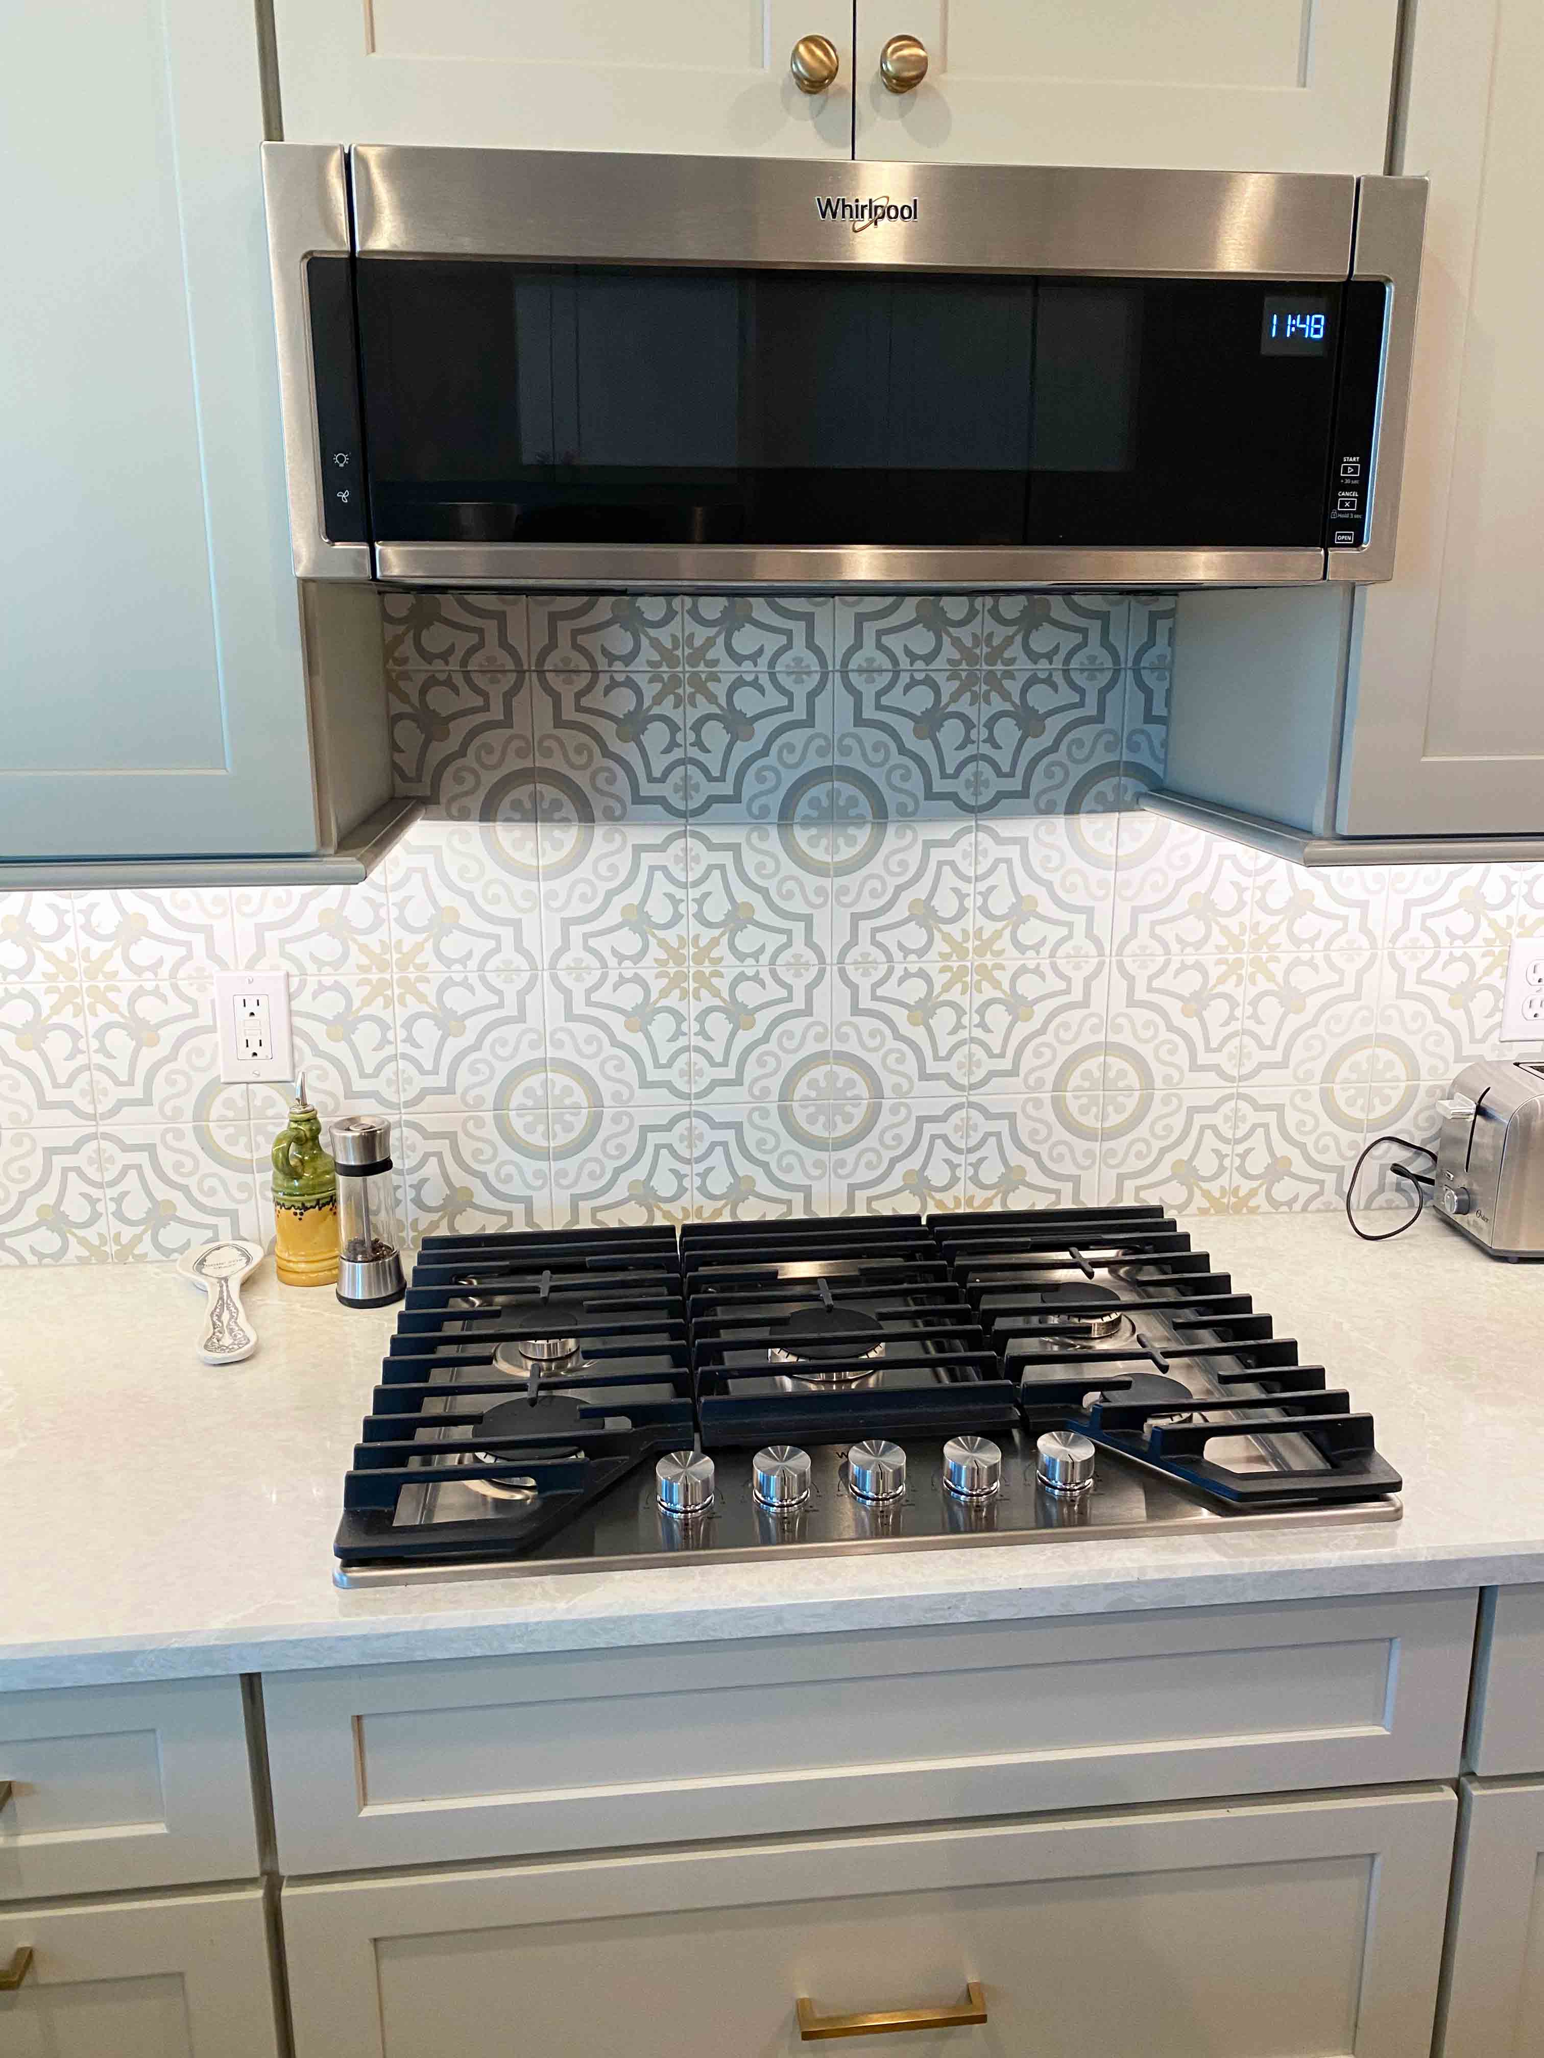
Extend the backsplash to the ceiling. Rather than stopping a backsplash at the bottom of the upper cabinets, extending it all the way to the ceiling on at least one wall draws the eye upward and makes the room feel taller.

Keep countertops clear. No design trick works as well as simply keeping counters free of clutter. Built-in appliance garages, charging stations tucked into a drawer, and dedicated storage for small appliances all help keep prep surfaces open, which is essential in a small kitchen.

Lighting Tricks for Small Spaces

Lighting plays a huge role in how spacious a kitchen feels, and this is an area where a knowledgeable kitchen designer can add real value.

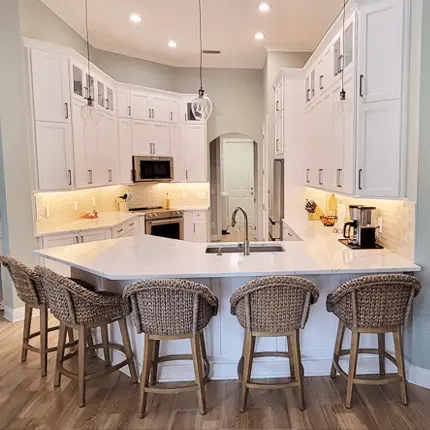
Layer your lighting. Combining ambient ceiling lighting, task lighting under the cabinets, and accent lighting inside glass-front cabinets or above open shelves creates depth and dimension that a single overhead fixture simply cannot achieve.

Maximize natural light. If your small kitchen has a window, avoid heavy window treatments that block light. Sheer curtains or no covering at all will help the space feel brighter and more open, which is especially valuable in Jacksonville’s naturally sunny climate.

Use under-cabinet and toe-kick lighting. Subtle lighting tucked beneath cabinets or along the base of the kitchen adds a soft glow that makes the room feel larger after dark, without overwhelming the space.

Appliances Built for Compact Kitchens

Appliance choice is another area where small kitchens benefit from specialized planning.

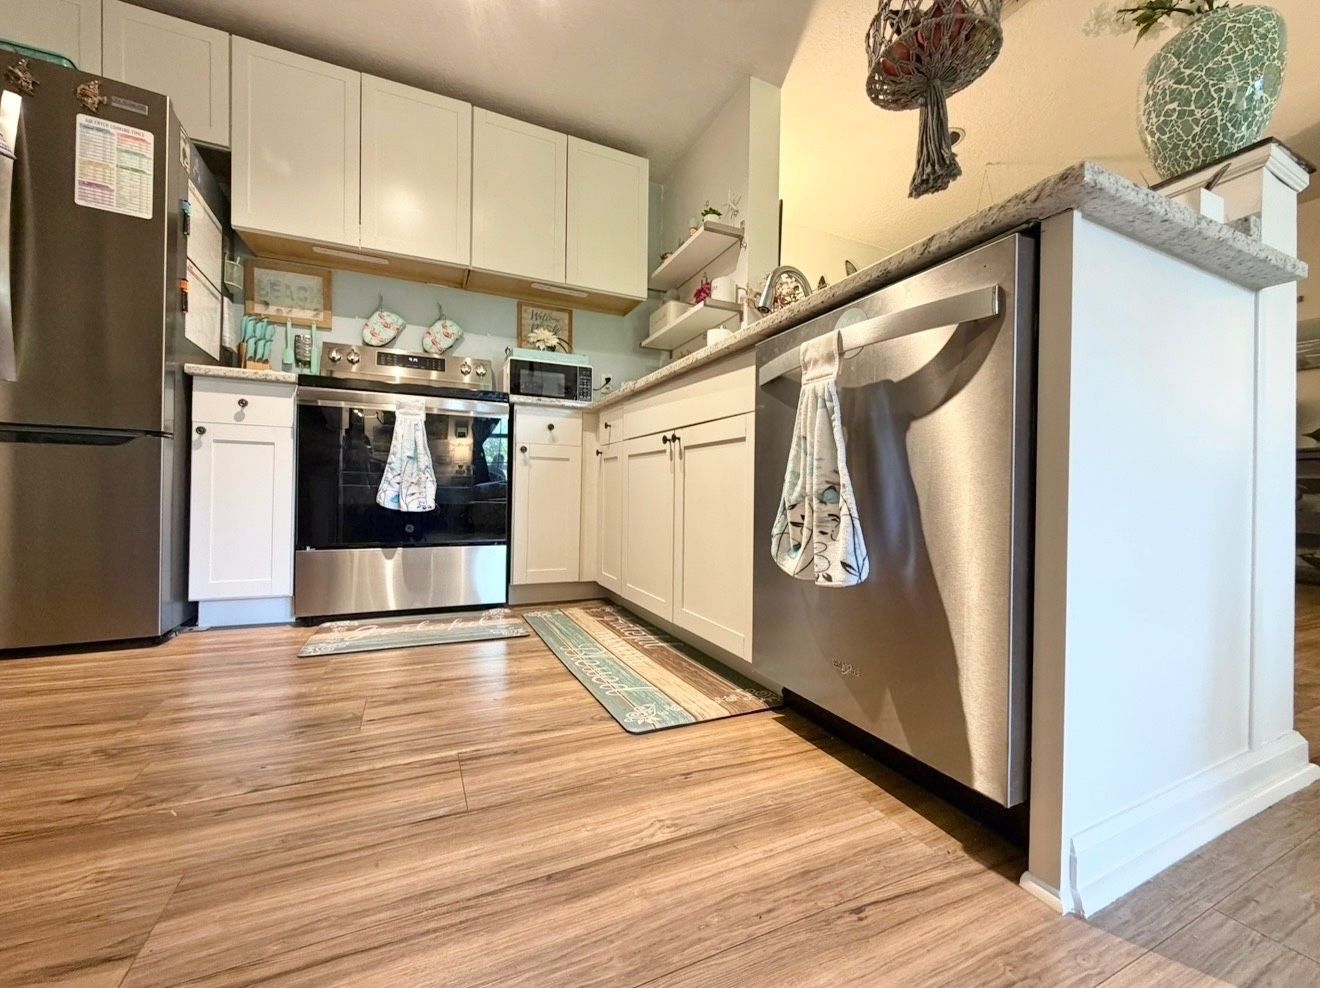
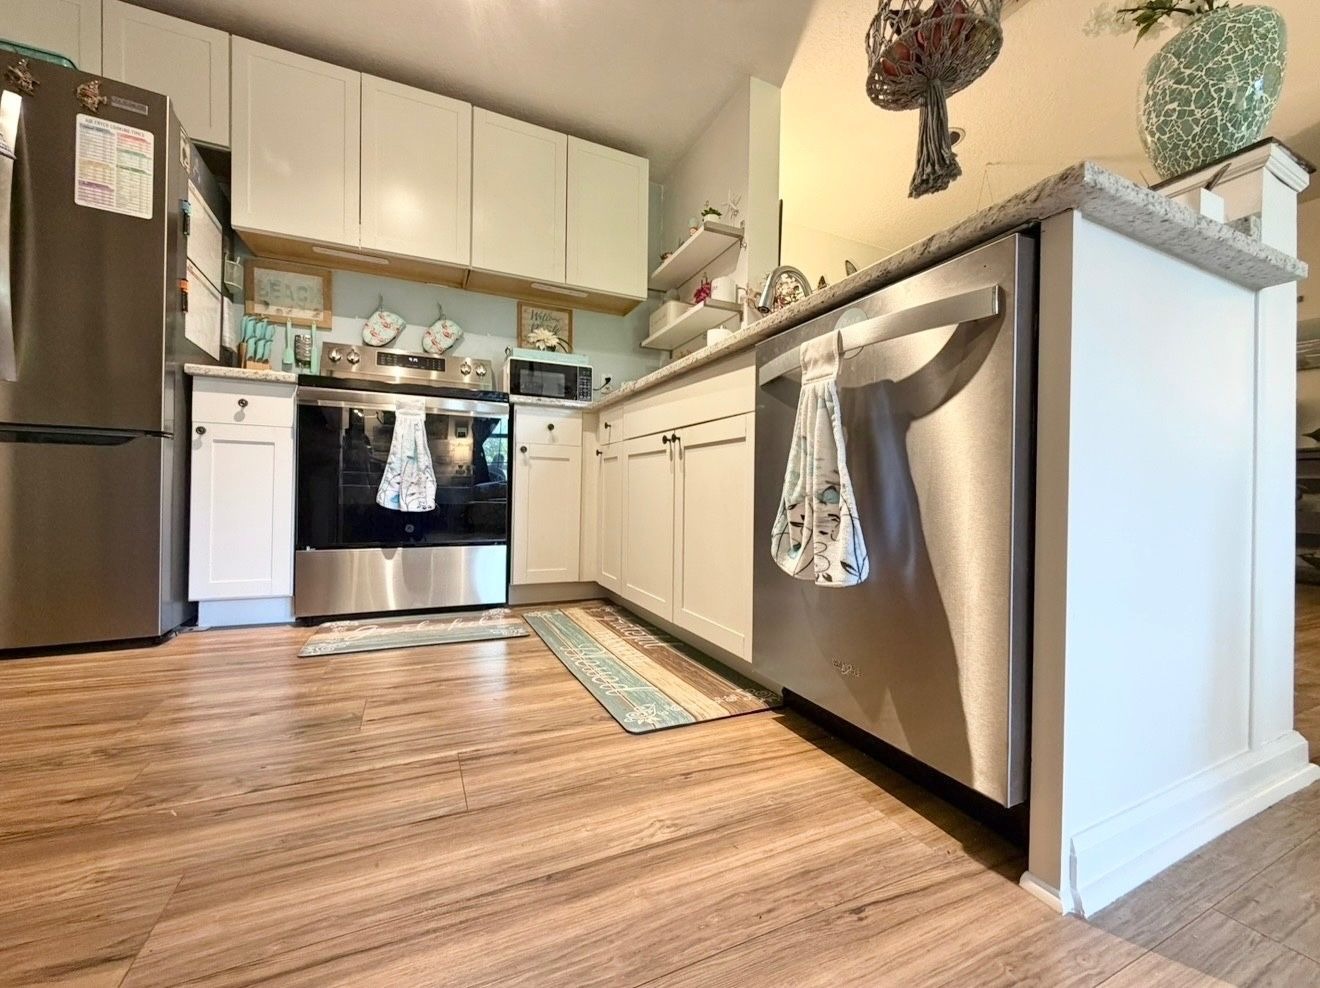
Consider slimmer or apartment-sized appliances. A 24-inch range or a narrower refrigerator can free up several inches of precious counter and cabinet space compared to standard-sized models, without sacrificing much in the way of performance for most households.

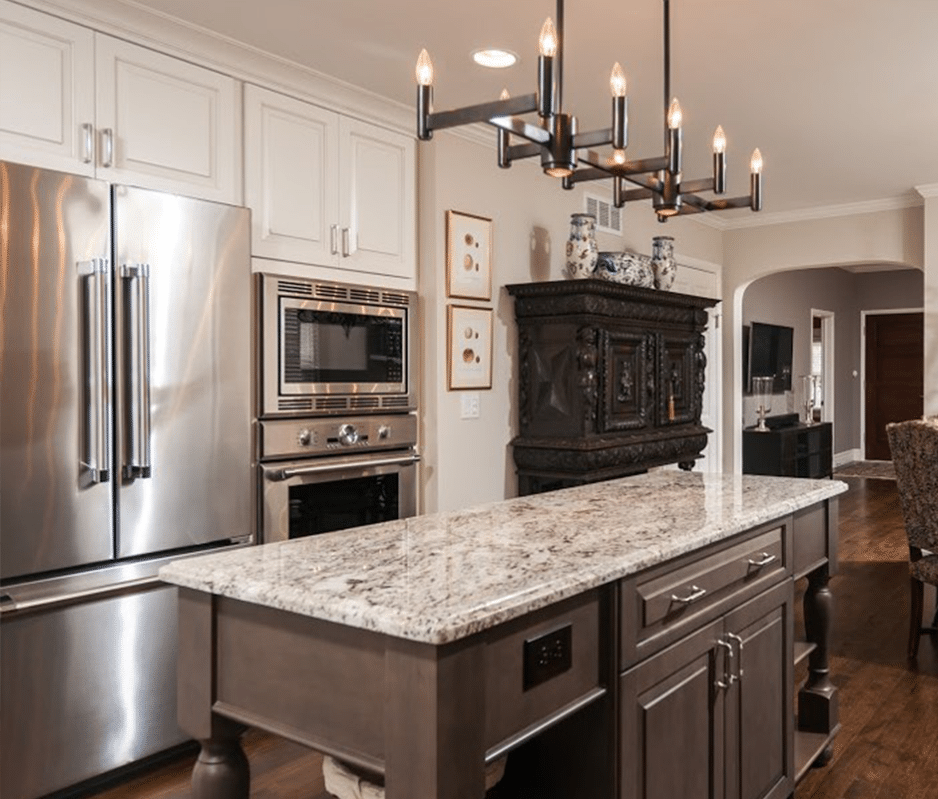
Look into panel-ready appliances. Dishwashers and refrigerators fitted with matching cabinet panels help small kitchens feel more cohesive and less visually cluttered, as the appliances blend into the surrounding cabinetry rather than standing out as separate elements.

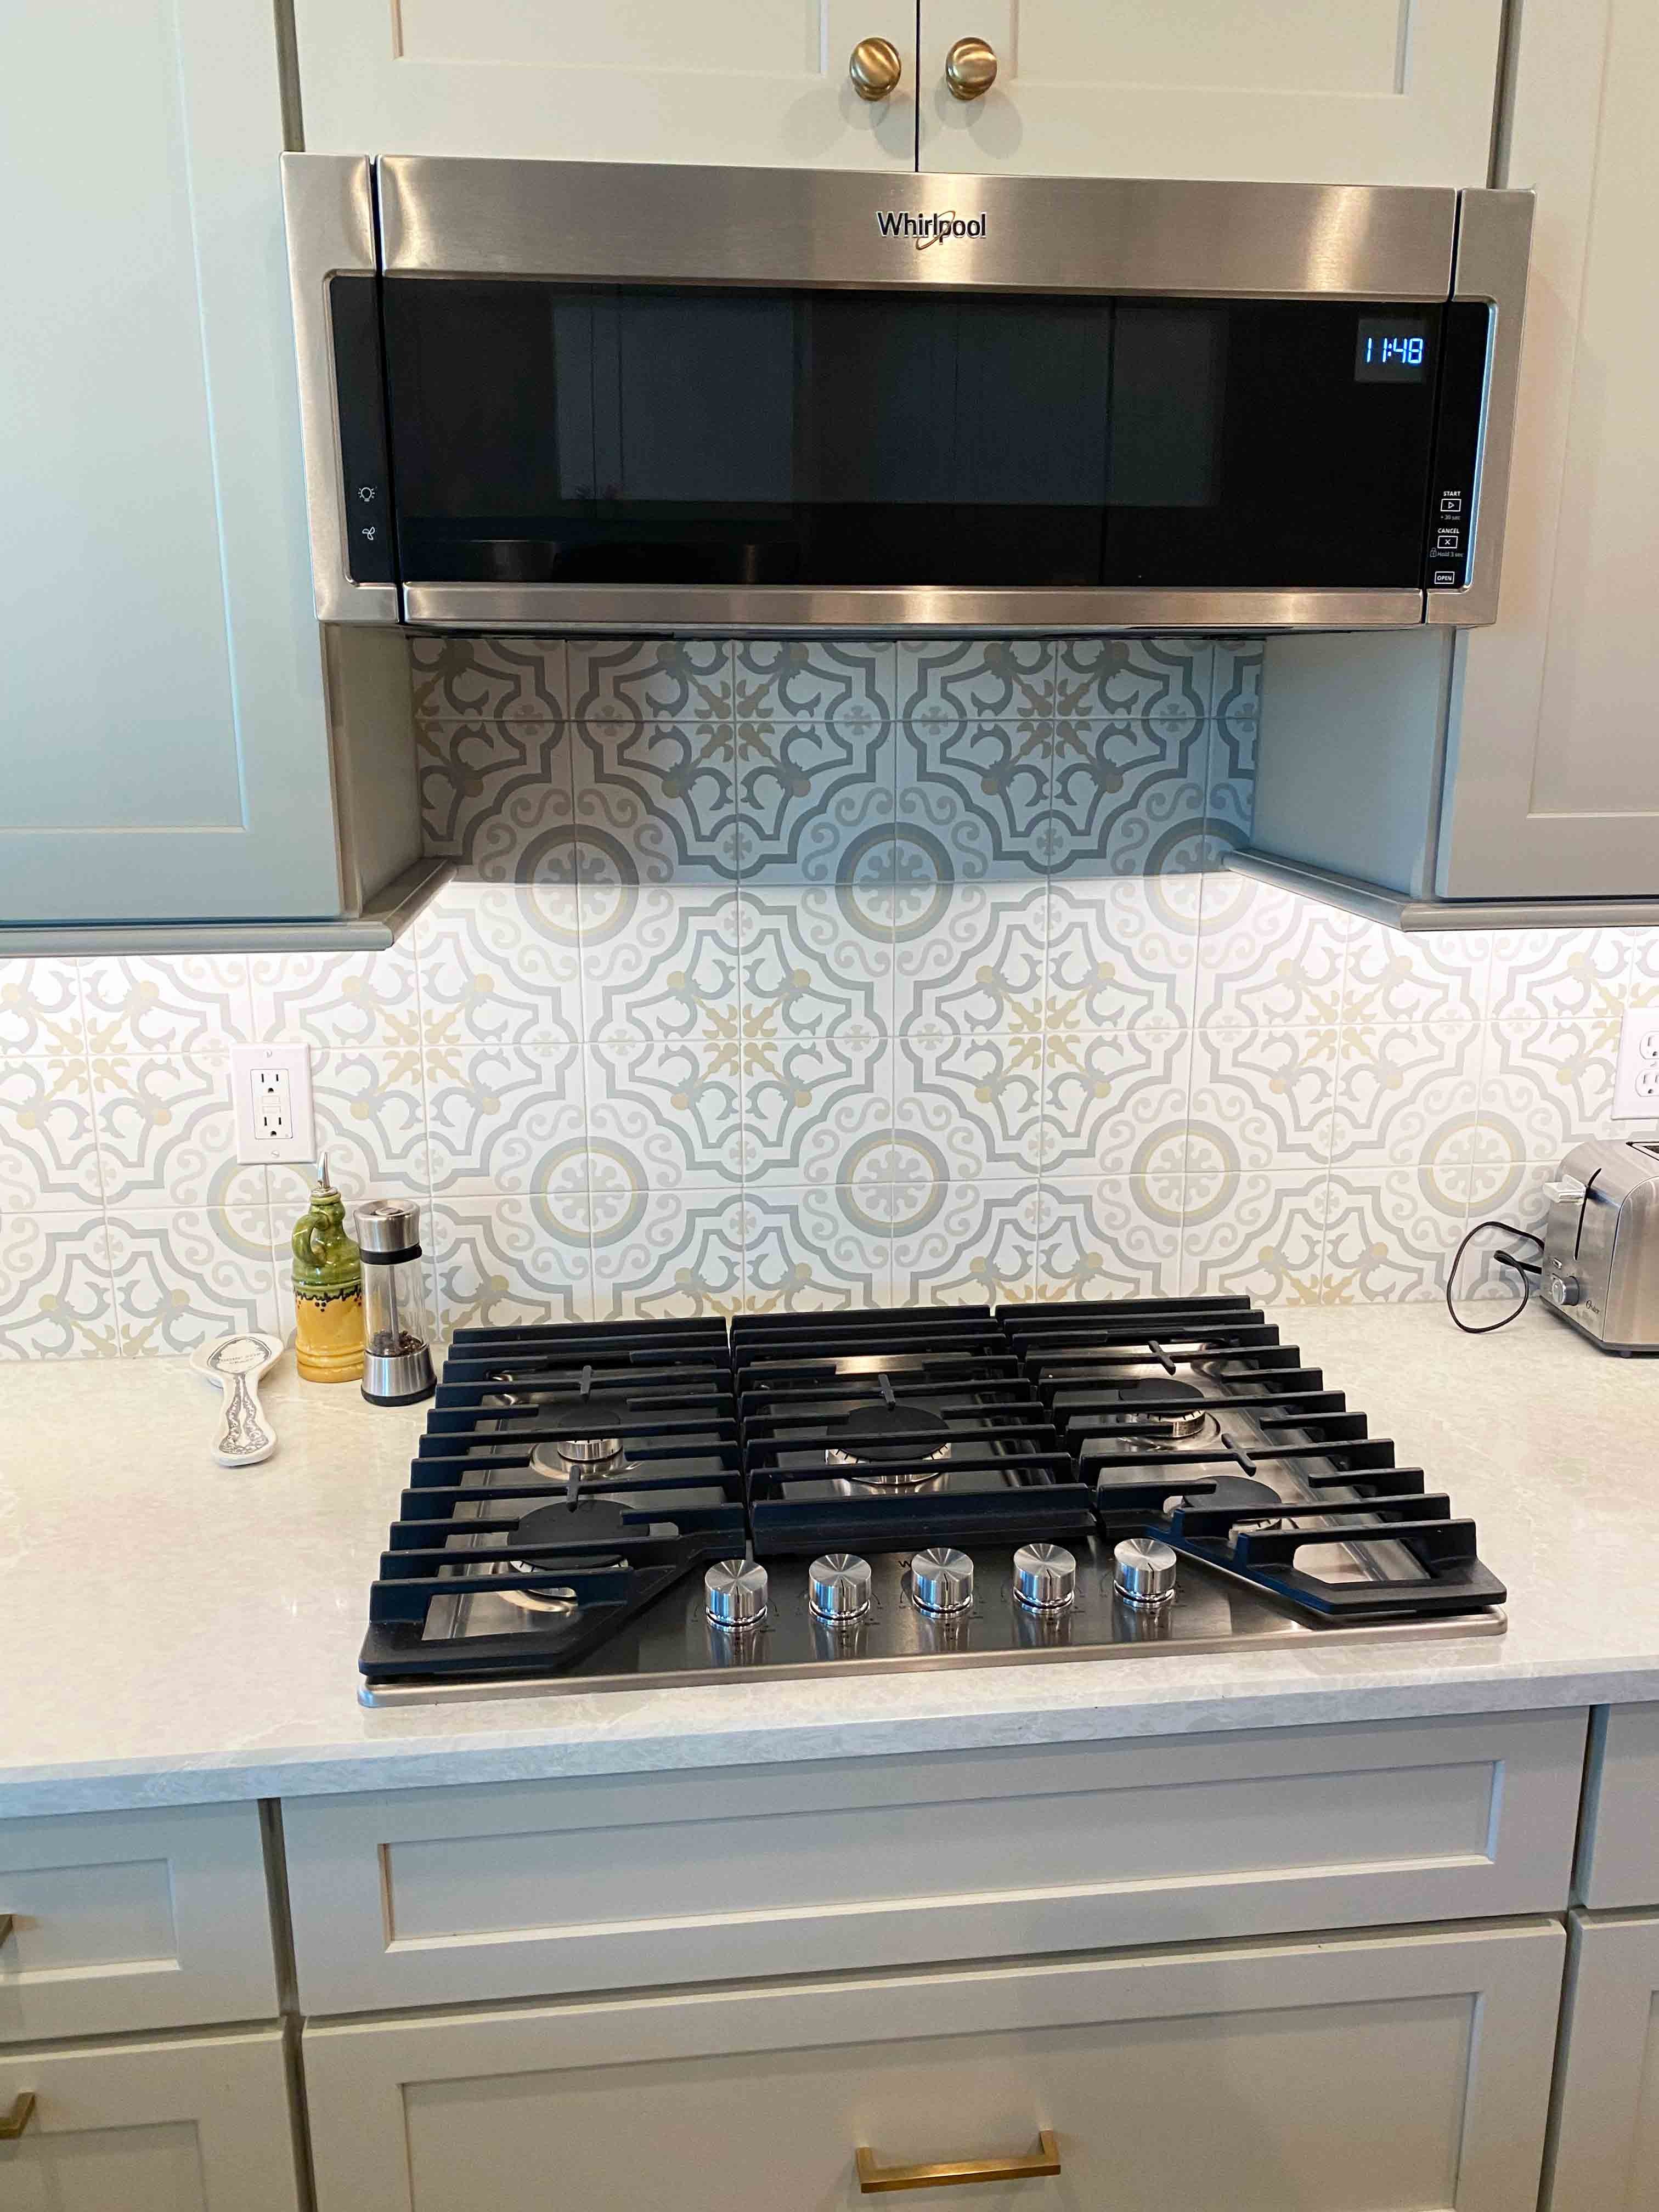
Choose multi-function appliances. Combination microwave and convection ovens, or induction cooktops that double as extra counter space when not in use, can help a small kitchen do more without adding bulk.

Opening Up Sightlines Beyond the Kitchen

Sometimes the best way to make a small kitchen feel bigger is to improve its connection to the surrounding rooms.

Widen a doorway. Even a modest widening of a doorway between the kitchen and an adjacent dining or living room can dramatically improve the sense of flow and openness.

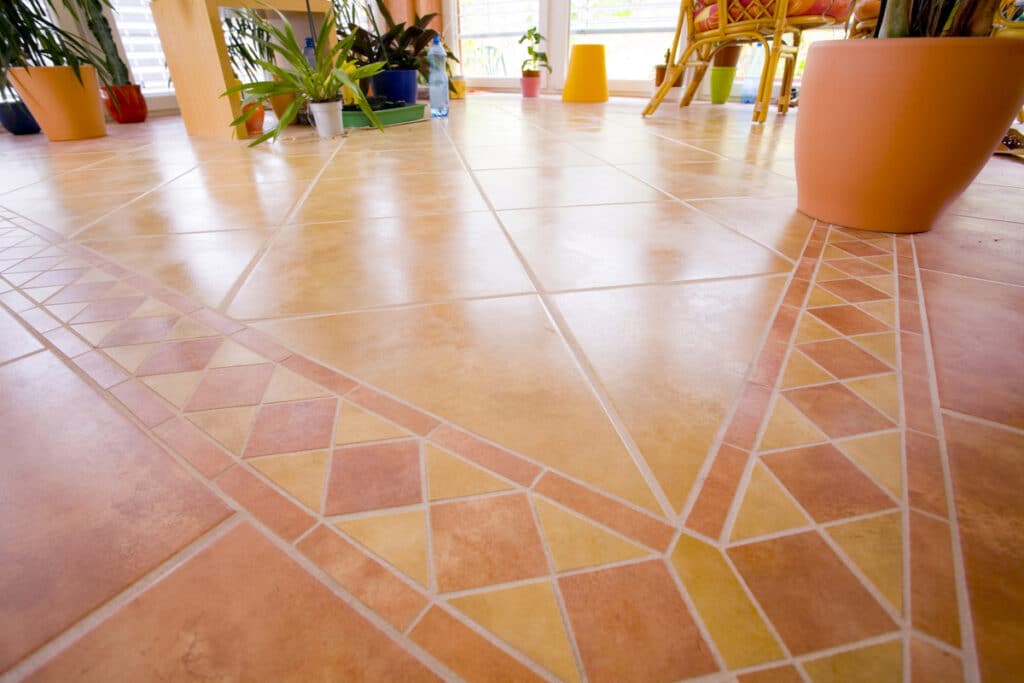
Use consistent flooring. Running the same flooring material from the kitchen into adjoining spaces removes a visual boundary and helps the whole area feel larger and more unified.

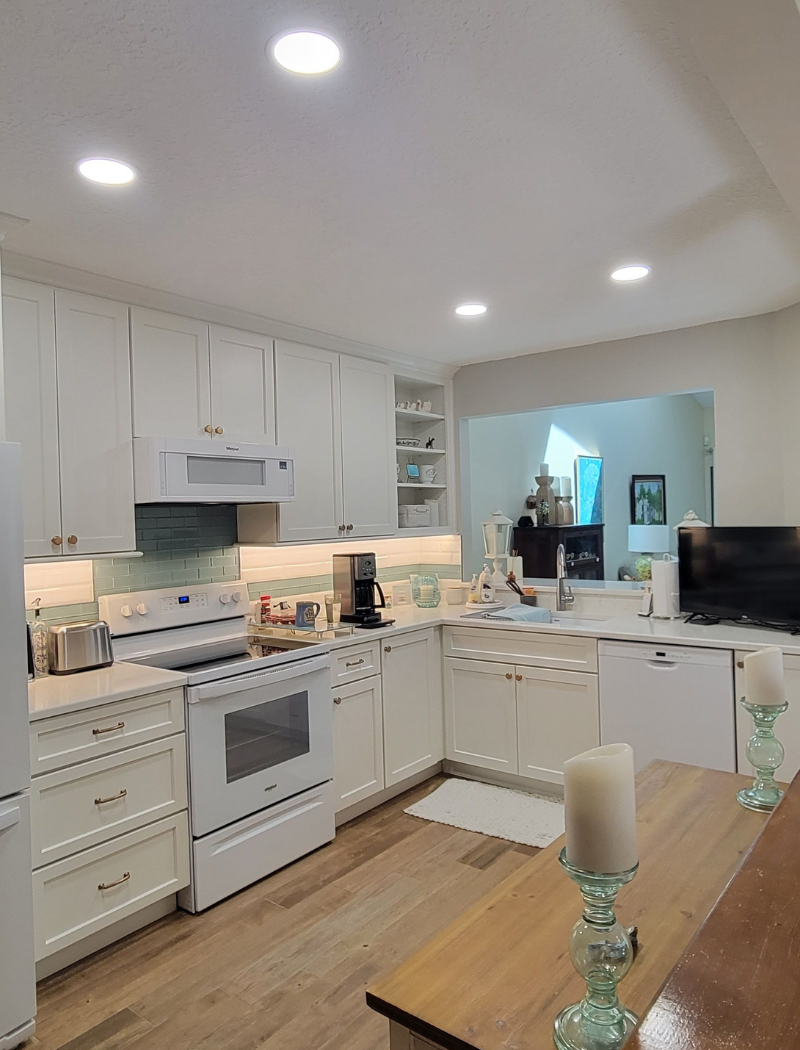
Add a pass-through window. In kitchens with a wall separating them from a dining area, cutting a pass-through opening allows light, conversation, and visual space to flow between rooms without a full-scale renovation.

Working With a Jacksonville Kitchen Remodeler on a Small Space

Every one of the strategies above works best when it is planned as part of a cohesive design, not tackled piecemeal. A kitchen remodeler who understands the specific challenges of Jacksonville’s older housing stock, from narrow floor plans to plumbing and electrical quirks common in homes built decades ago, can help you prioritize which changes will make the biggest impact for your budget.

A skilled remodeler will also know how to sequence a small kitchen project efficiently, which matters even more in a tight space where storage for materials and a functional temporary kitchen setup can be harder to manage during construction.

Final Thoughts

A small kitchen in Jacksonville does not have to feel like a compromise. With the right layout adjustments, smart storage, thoughtful finishes, and strategic lighting, even the most compact kitchen can become a space that feels open, organized, and enjoyable to use every day. The key is approaching the remodel with a clear plan rather than a list of individual upgrades.

If you are ready to explore how these ideas could work in your own home, partnering with an experienced Jacksonville kitchen designer or remodeler is the best first step. They can walk your space in person, identify opportunities you might not have considered, and help you turn a small kitchen into one of the most functional rooms in your house.