
Kitchen Lighting 101: How a Jacksonville Kitchen Designer Layers Light for Style and Function

When most homeowners think about a kitchen remodel, they picture cabinets, countertops, and maybe a bold backsplash. Lighting often gets an afterthought, treated as a final checkbox rather than a core design decision. But ask any experienced kitchen designer, and they will tell you that lighting is one of the most transformative elements of a successful kitchen, capable of making or breaking how a space looks, feels, and functions.
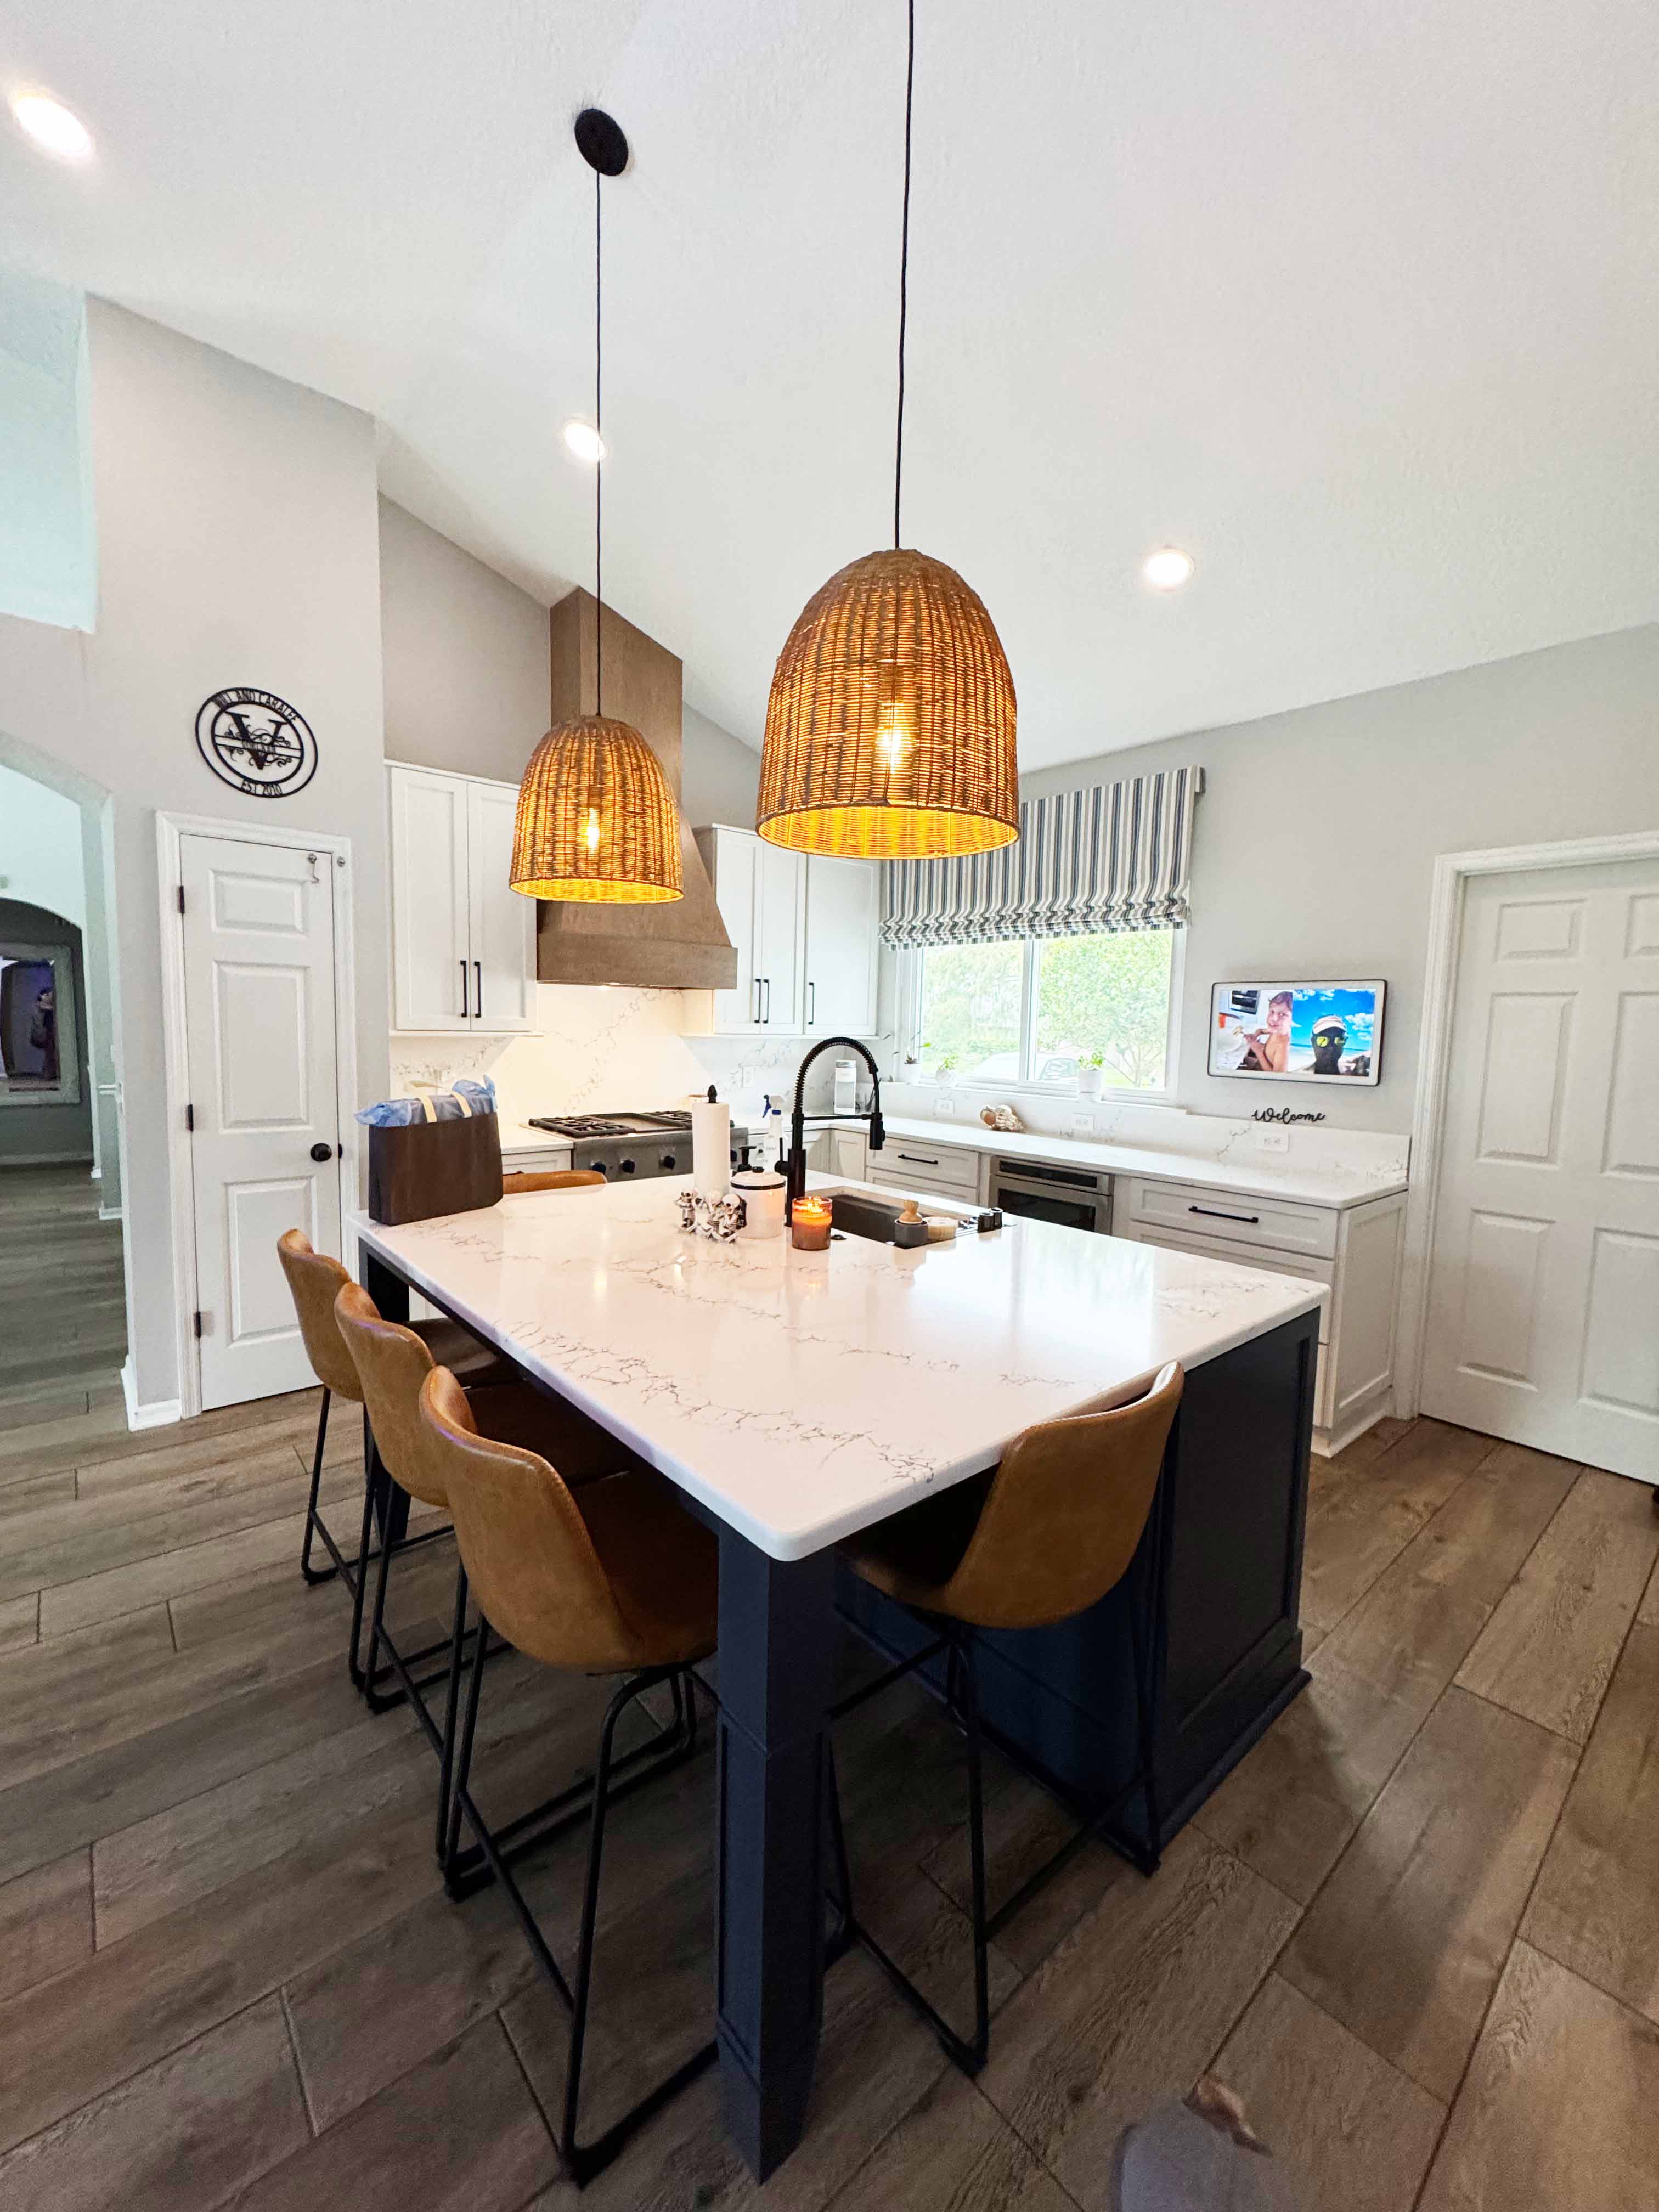
In Jacksonville, where natural light and coastal brightness are part of the local lifestyle, getting kitchen lighting right takes on even more importance. This guide breaks down the fundamentals of kitchen lighting design, the three main types of lighting every kitchen needs, and how a Jacksonville kitchen designer combines them with the region’s natural light to create a space that is both beautiful and highly functional.

Why Lighting Deserves More Attention in a Kitchen Remodel

Lighting affects nearly every activity that happens in a kitchen. It determines whether you can safely chop vegetables without straining your eyes, whether your countertops and cabinetry show their true colors, and whether the room feels warm and inviting or flat and clinical. Poor lighting can make even the most expensive cabinetry and countertops look dull, while thoughtful lighting can elevate a modest kitchen into something that feels custom and high end.

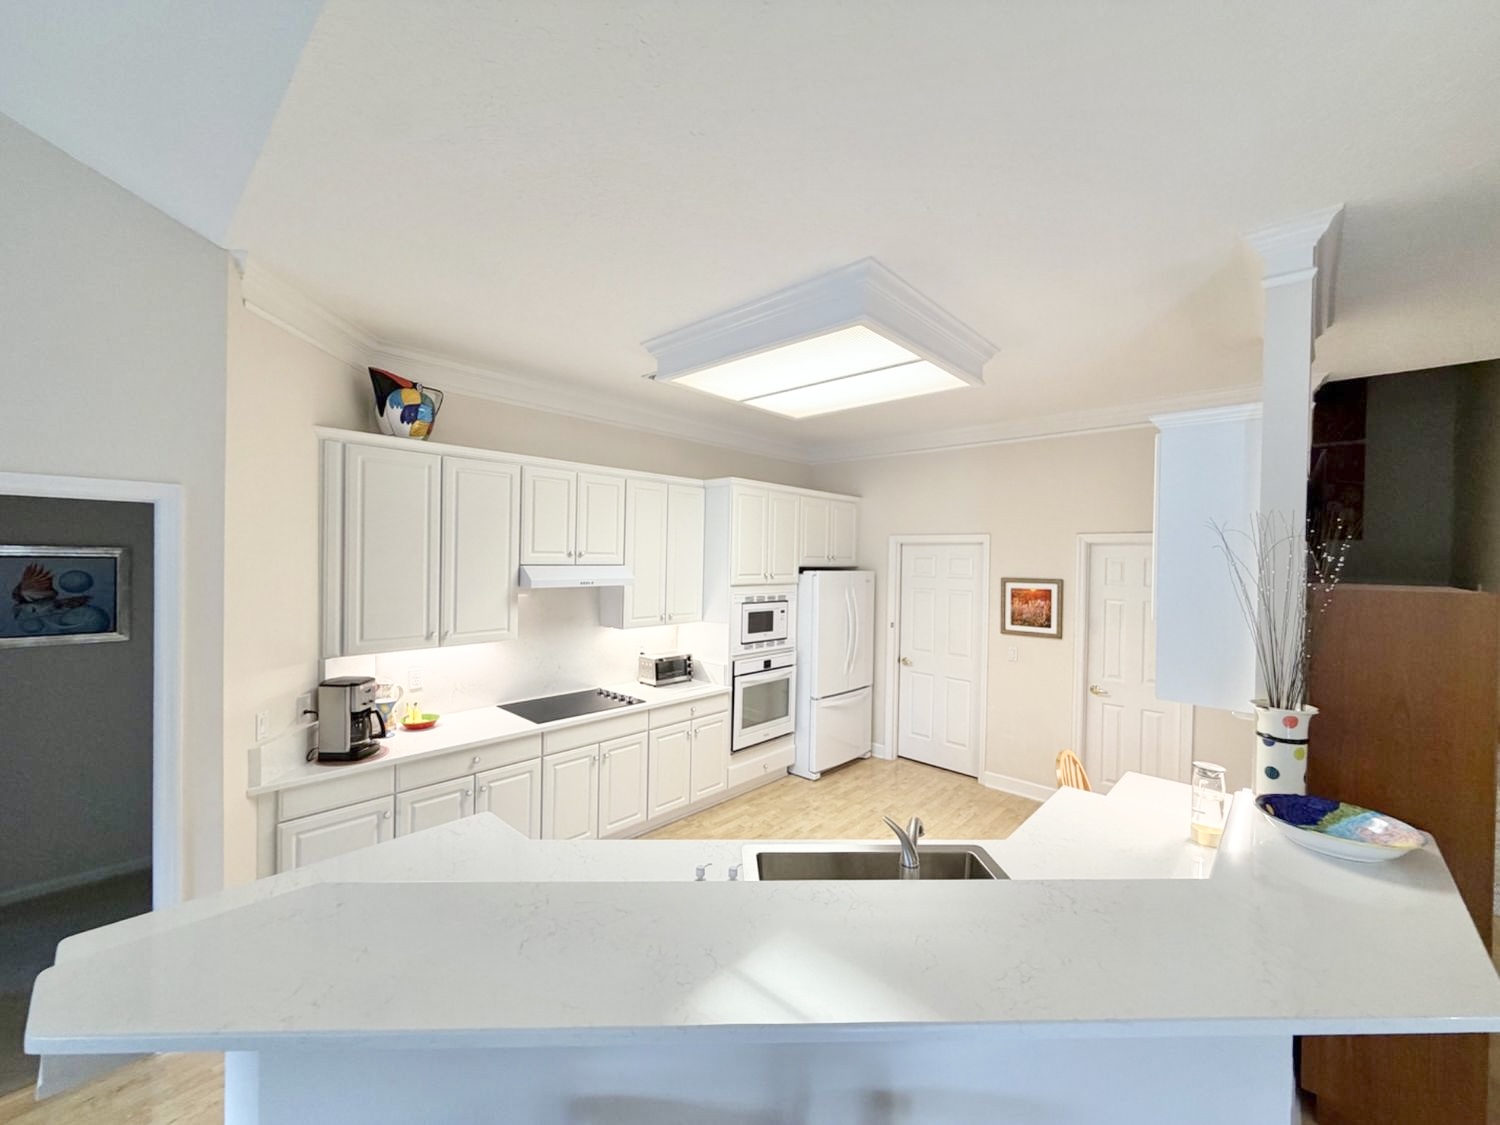
Many homeowners do not realize how much a lighting plan can change until they see it done well. A kitchen that relies on a single central ceiling fixture almost always has dark corners, harsh shadows over the countertops, and an overall flat feel. A kitchen with a properly layered lighting plan, on the other hand, feels balanced, bright where it needs to be, and cozy where it should be.

The Three Core Types of Kitchen Lighting

Professional designers typically break kitchen lighting into three categories: ambient, task, and accent. Each one serves a different purpose, and a well-designed kitchen uses all three together rather than relying on just one.

Ambient Lighting: The Foundation

Ambient lighting is the general, overall illumination that fills the room. It is the baseline layer that allows you to move through the kitchen safely and comfortably, even when no other lights are on.

Common sources of ambient lighting include:

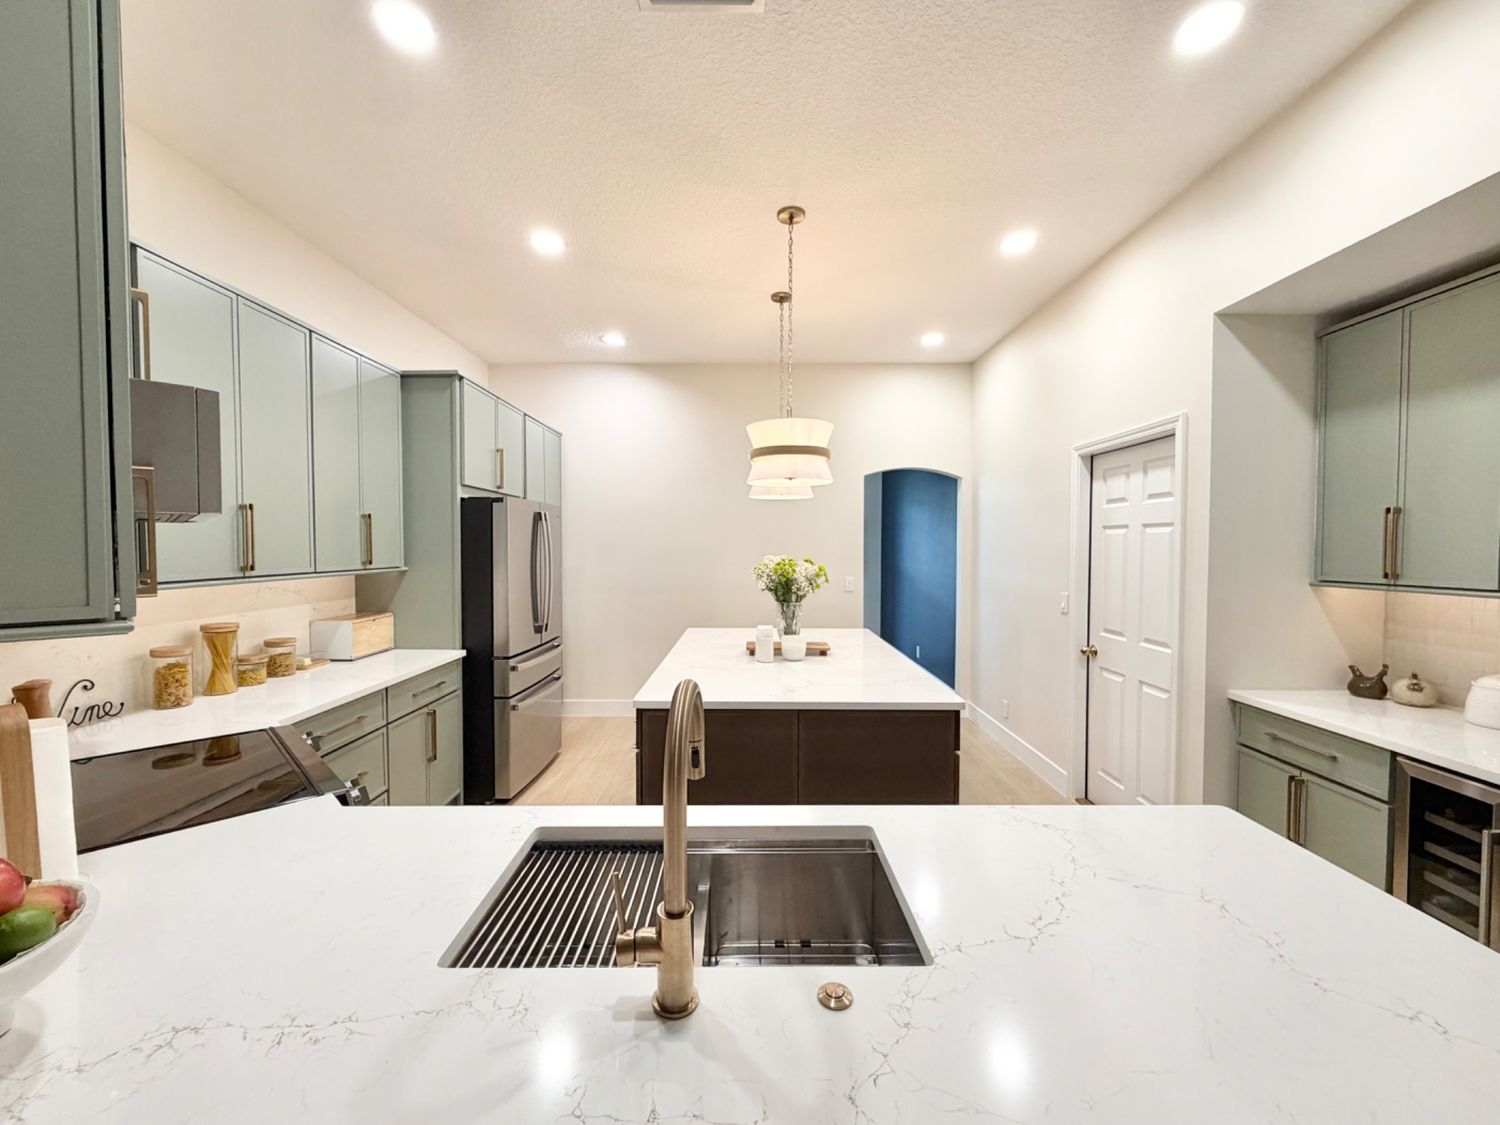
  • Recessed ceiling lights spread evenly across the kitchen
  • A central flush mount or semi flush fixture
  • Natural daylight coming in through windows or skylights

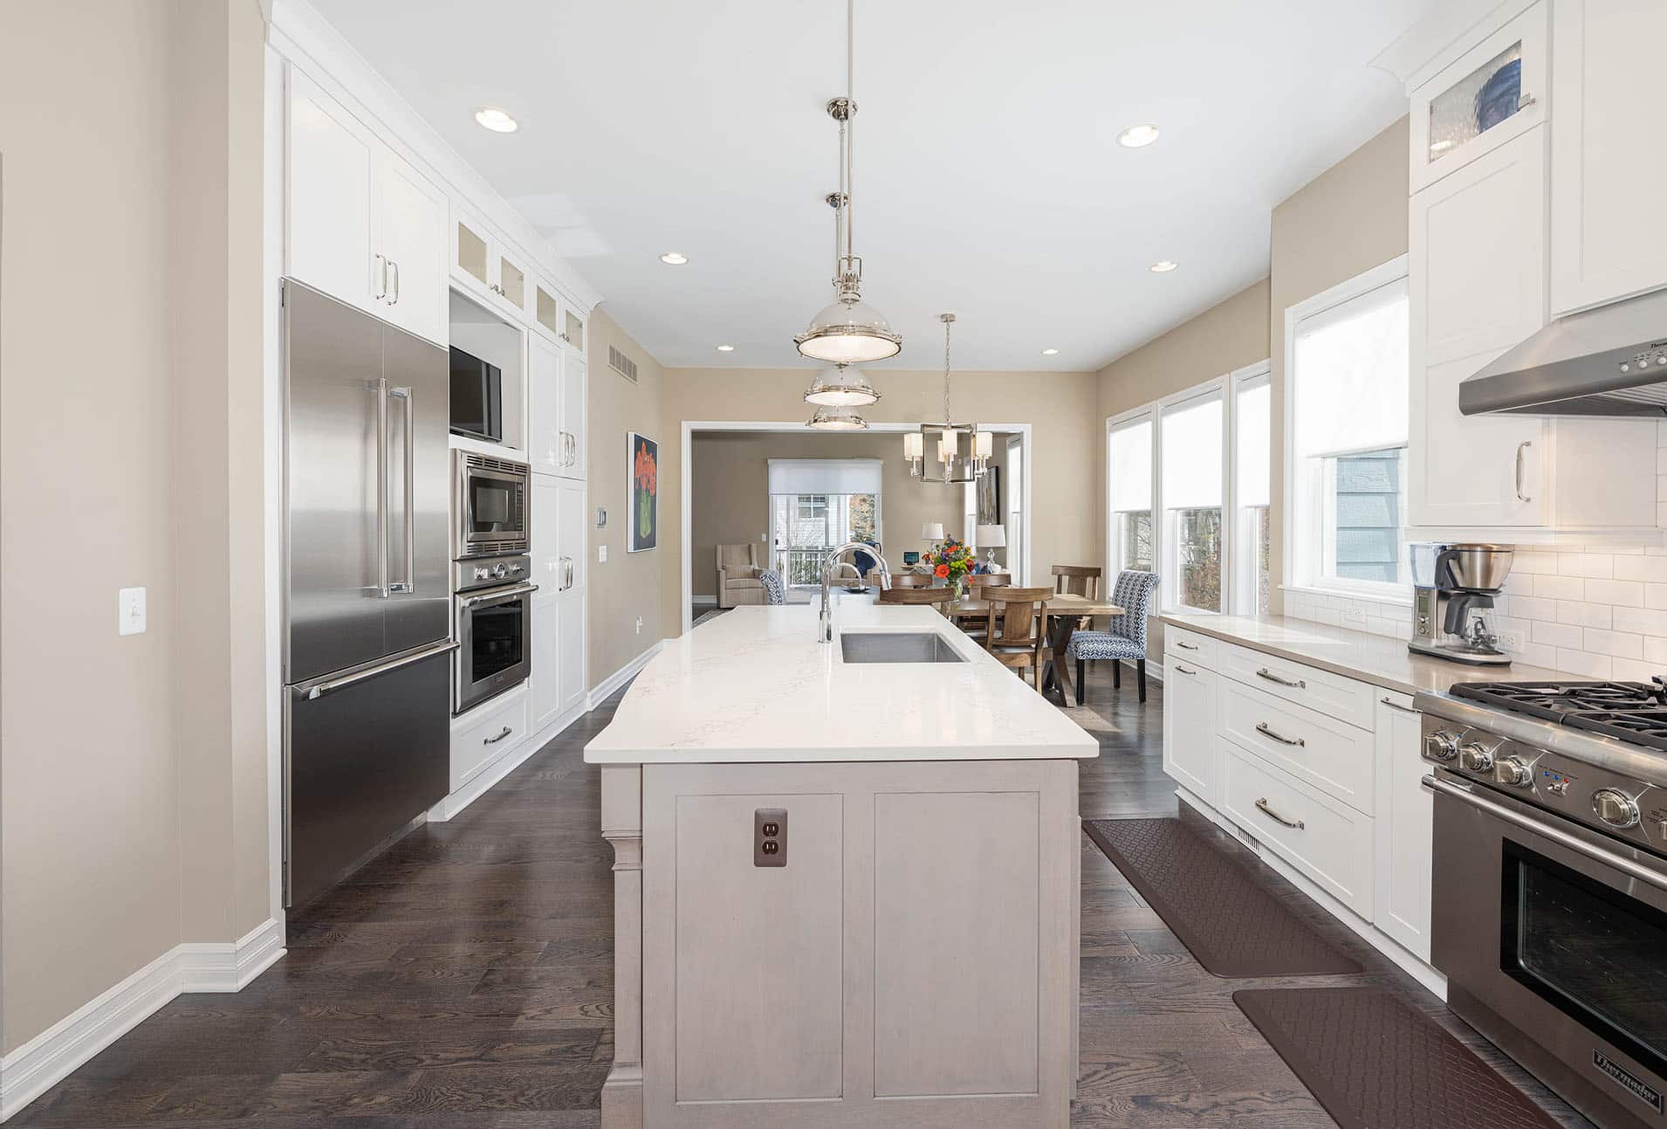
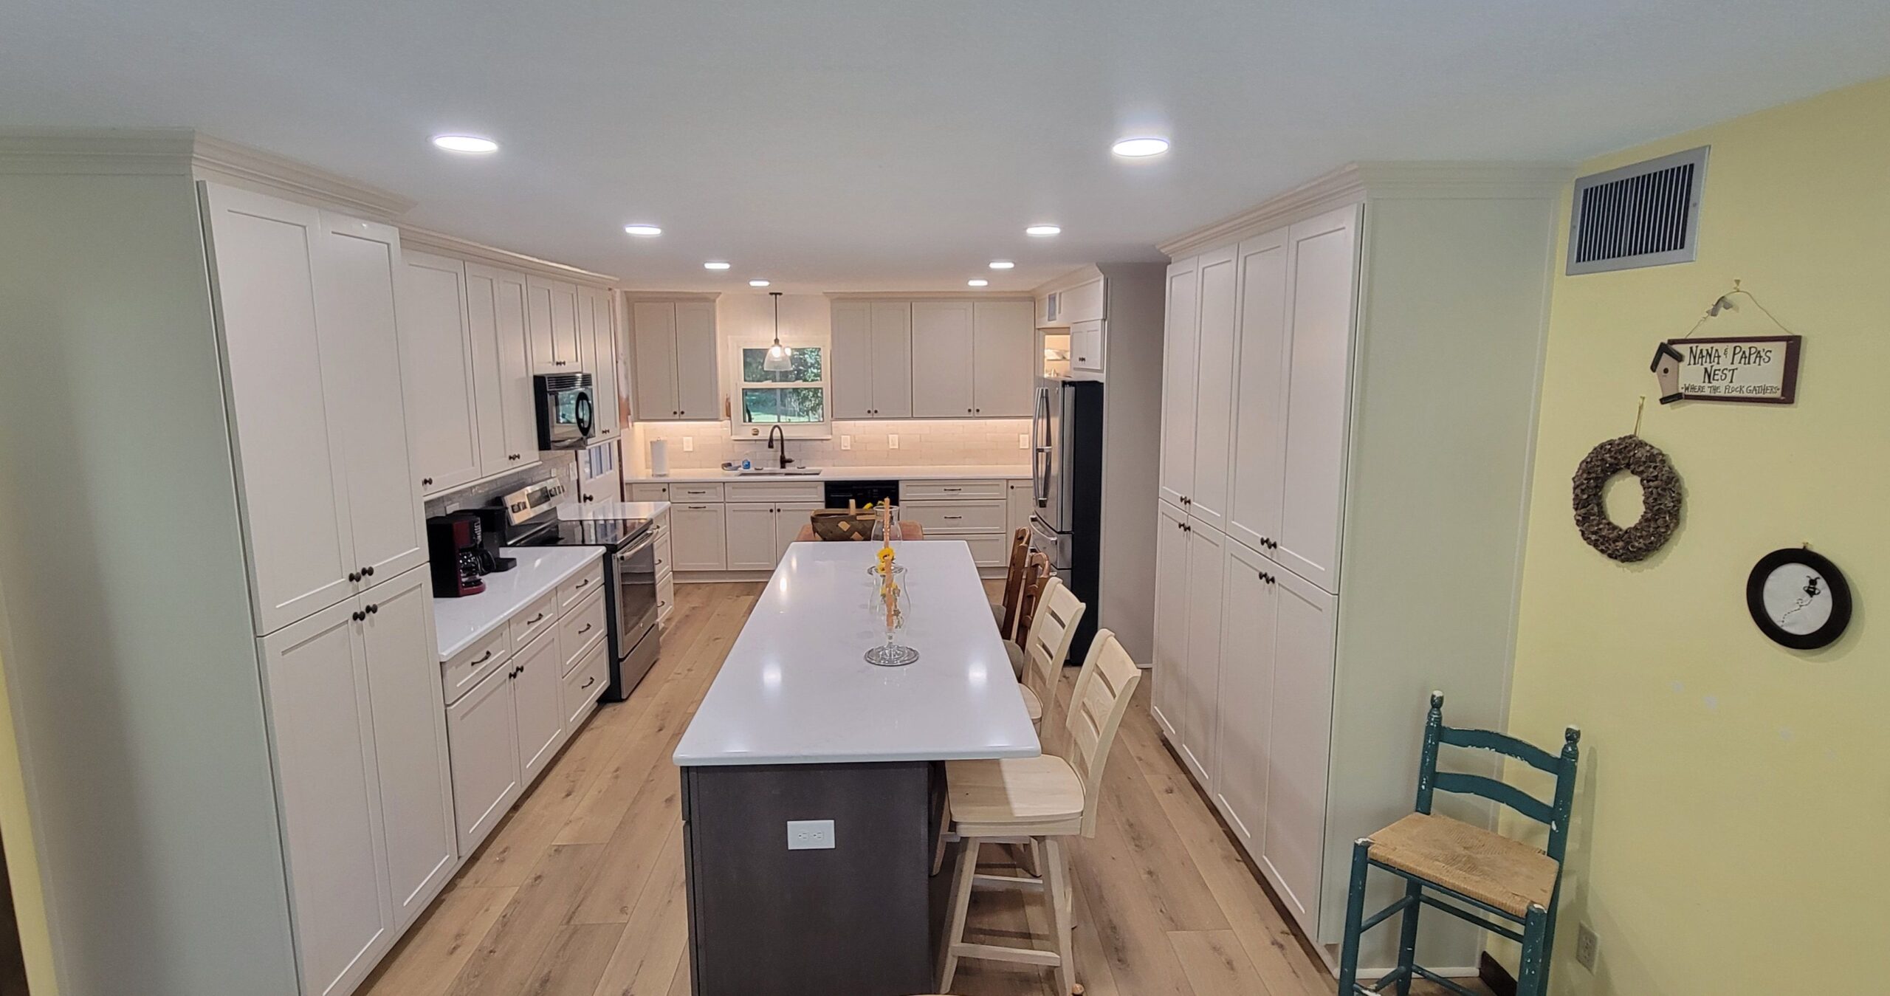
The goal of ambient lighting is even, soft illumination without harsh glare or deep shadows. In many older Jacksonville homes, kitchens were originally built with only one central light fixture, which tends to leave the room’s perimeter dimmer than the center. A modern lighting plan usually spreads ambient light more evenly across the ceiling using multiple recessed fixtures, rather than relying on a single source.

Dimmer switches are also worth mentioning here. Adding dimmable ambient lighting allows the same kitchen to feel bright and energetic during meal prep, and softer and more relaxed during an evening gathering.

Task Lighting: Where the Work Happens

Task lighting is focused, functional light aimed directly at the areas where specific activities take place, primarily countertops, the stove, and the sink. This is the layer of lighting that has the biggest impact on how a kitchen actually functions day to day.

Common sources of task lighting include:

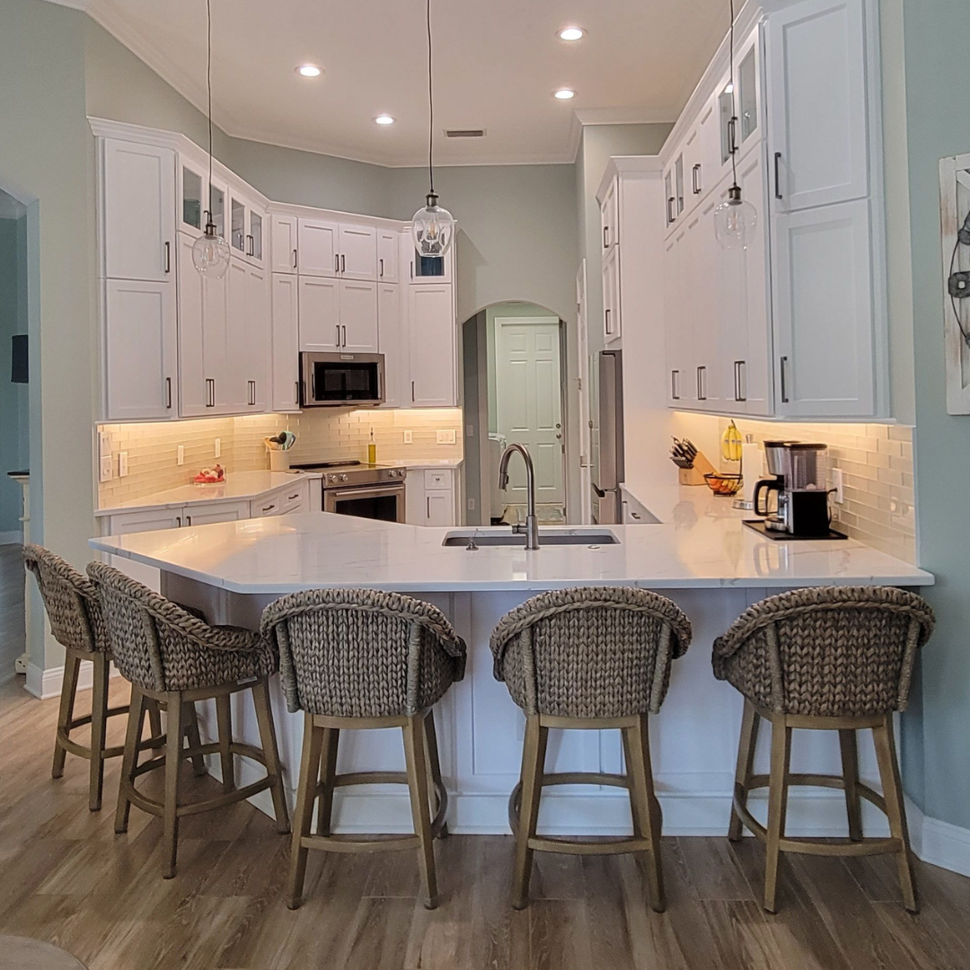
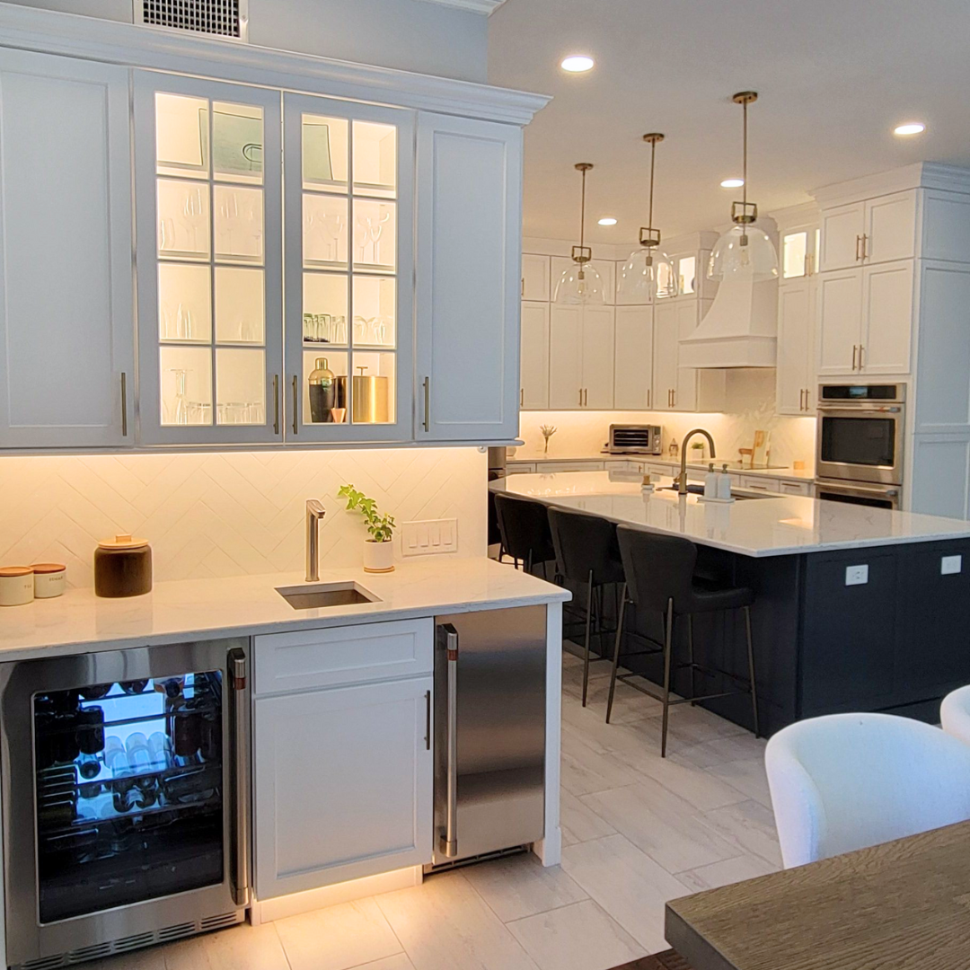
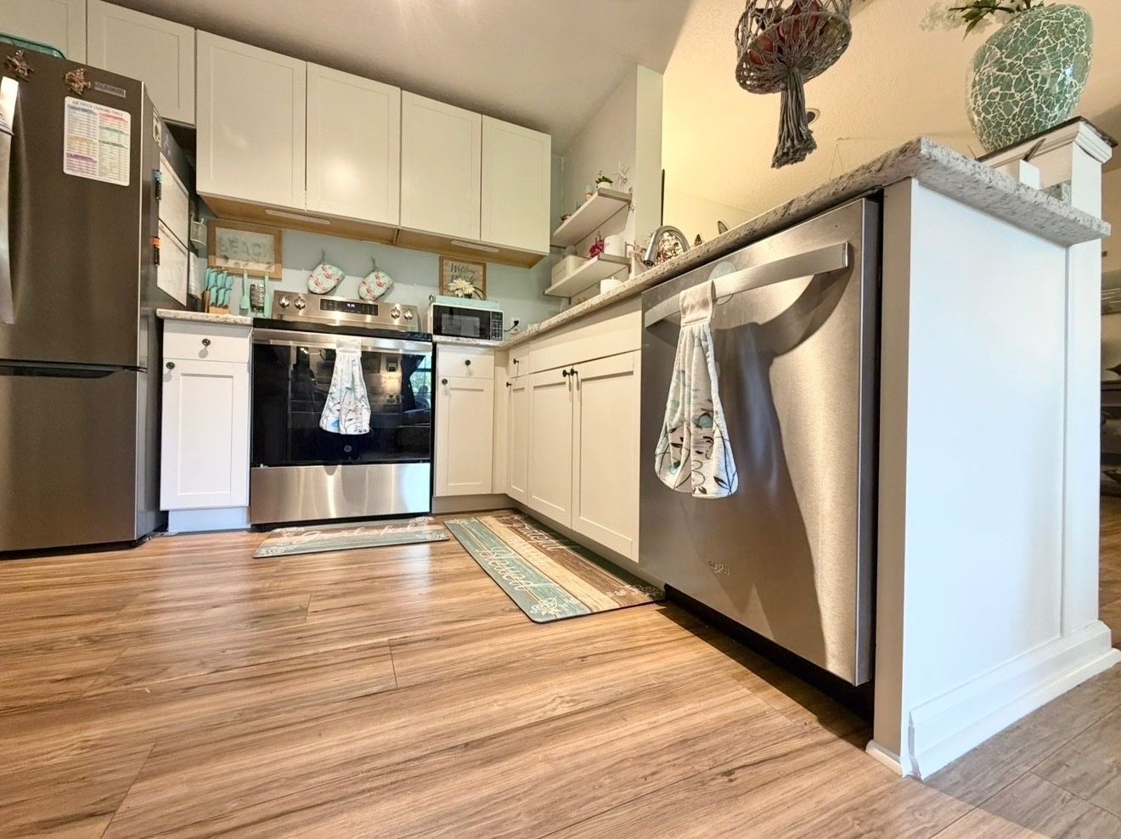
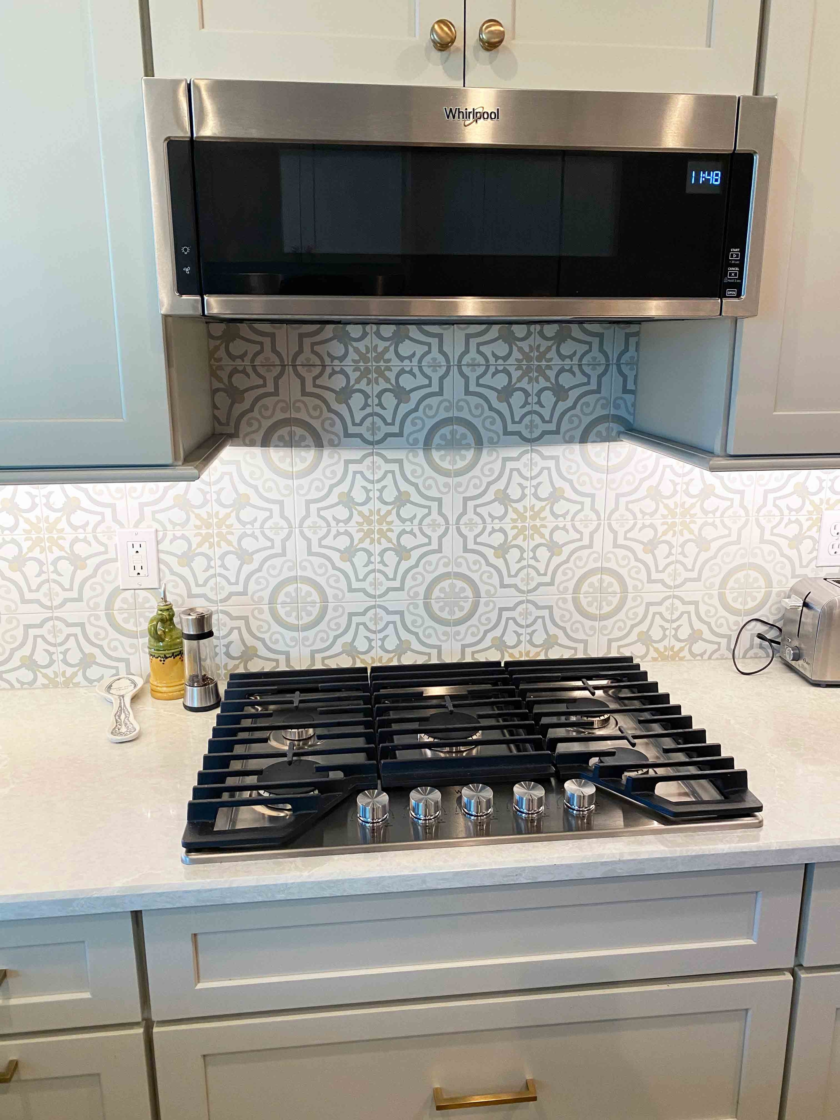
  • Under-cabinet lighting aimed directly at countertop work surfaces
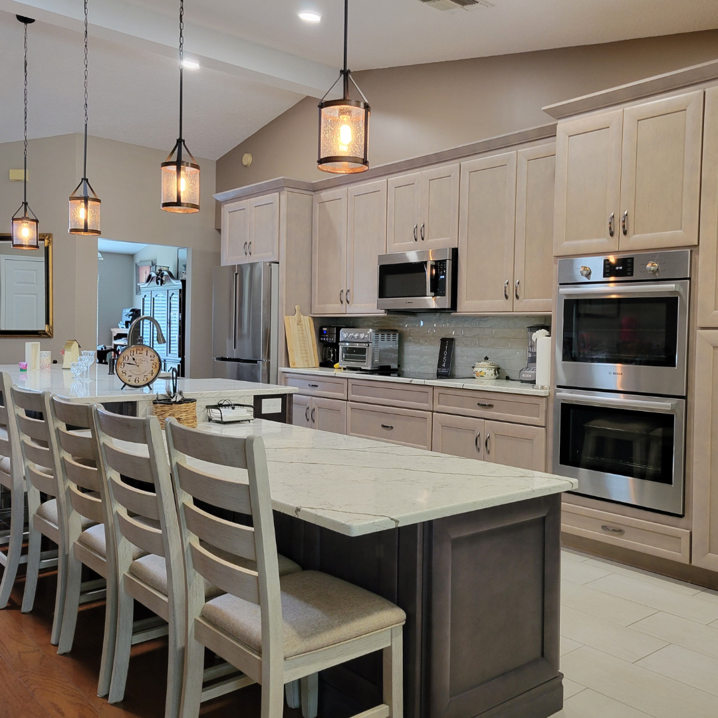
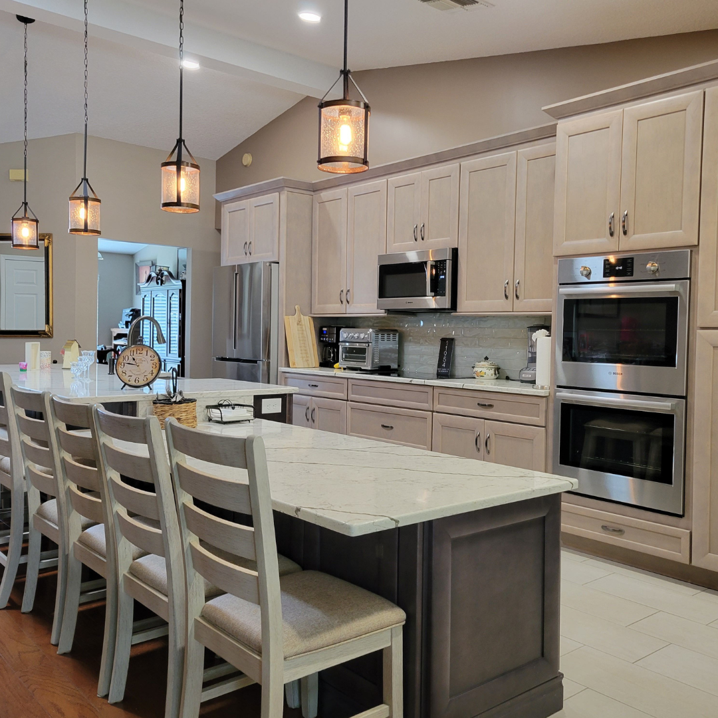
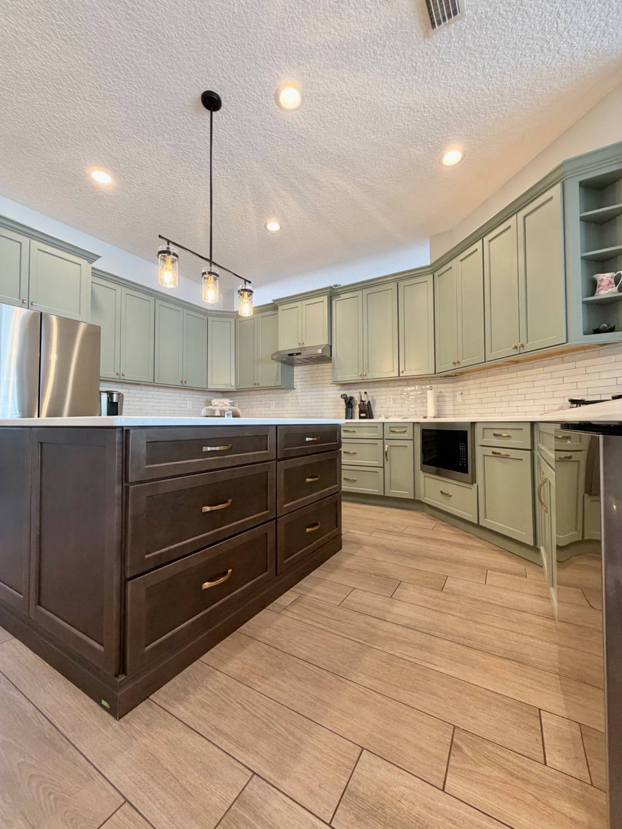
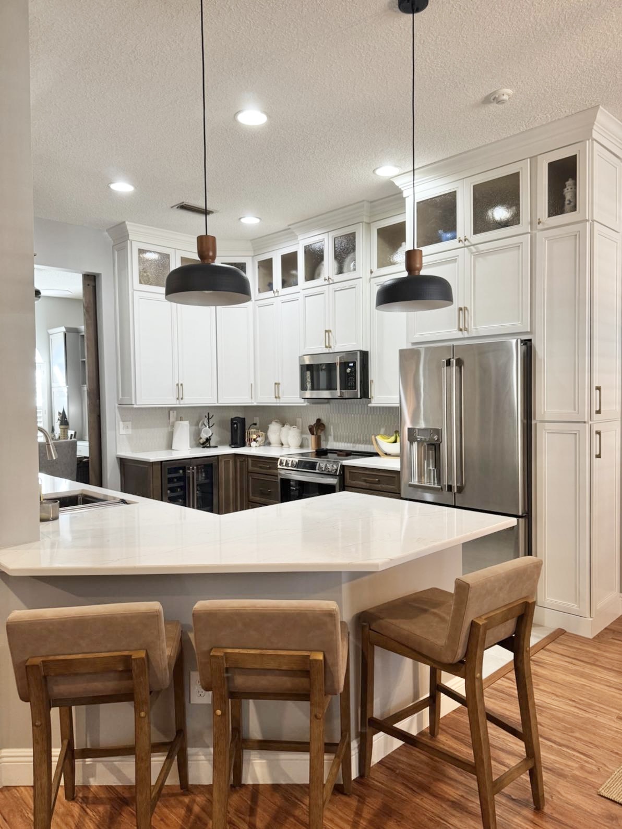
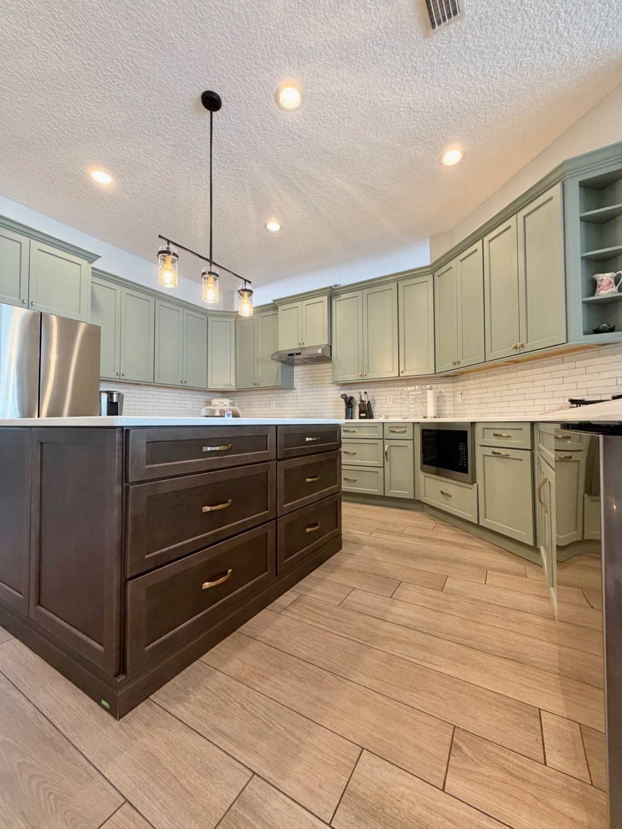
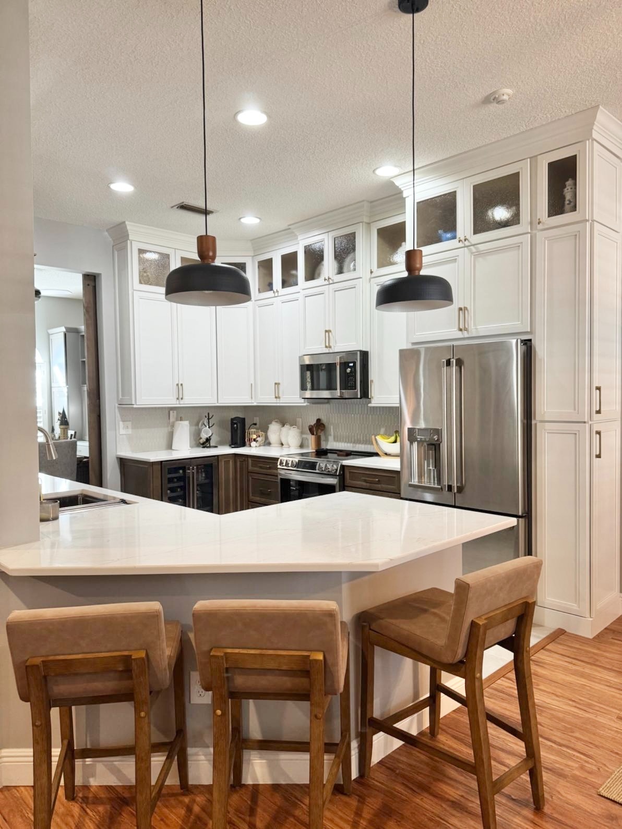
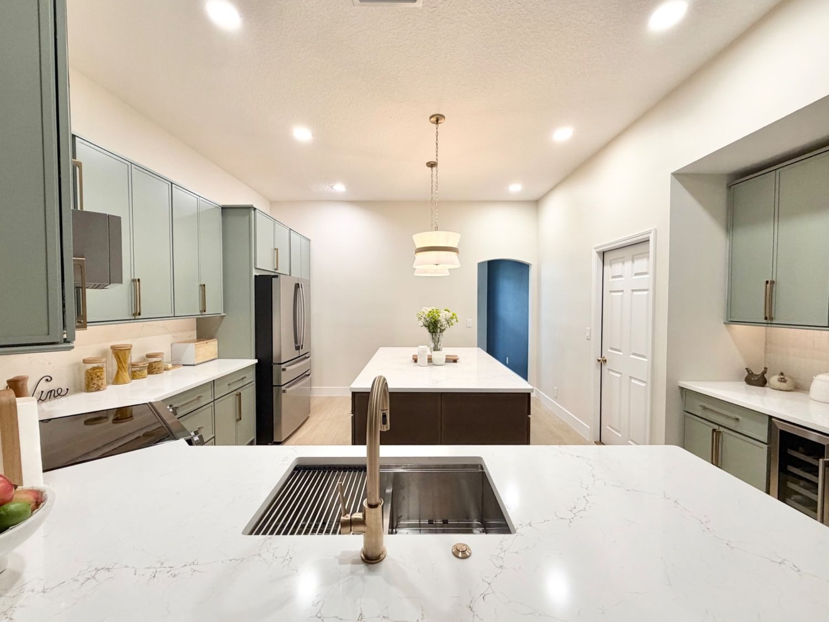
  • Pendant lights positioned over an island or peninsula
  • A dedicated light above the range or cooktop
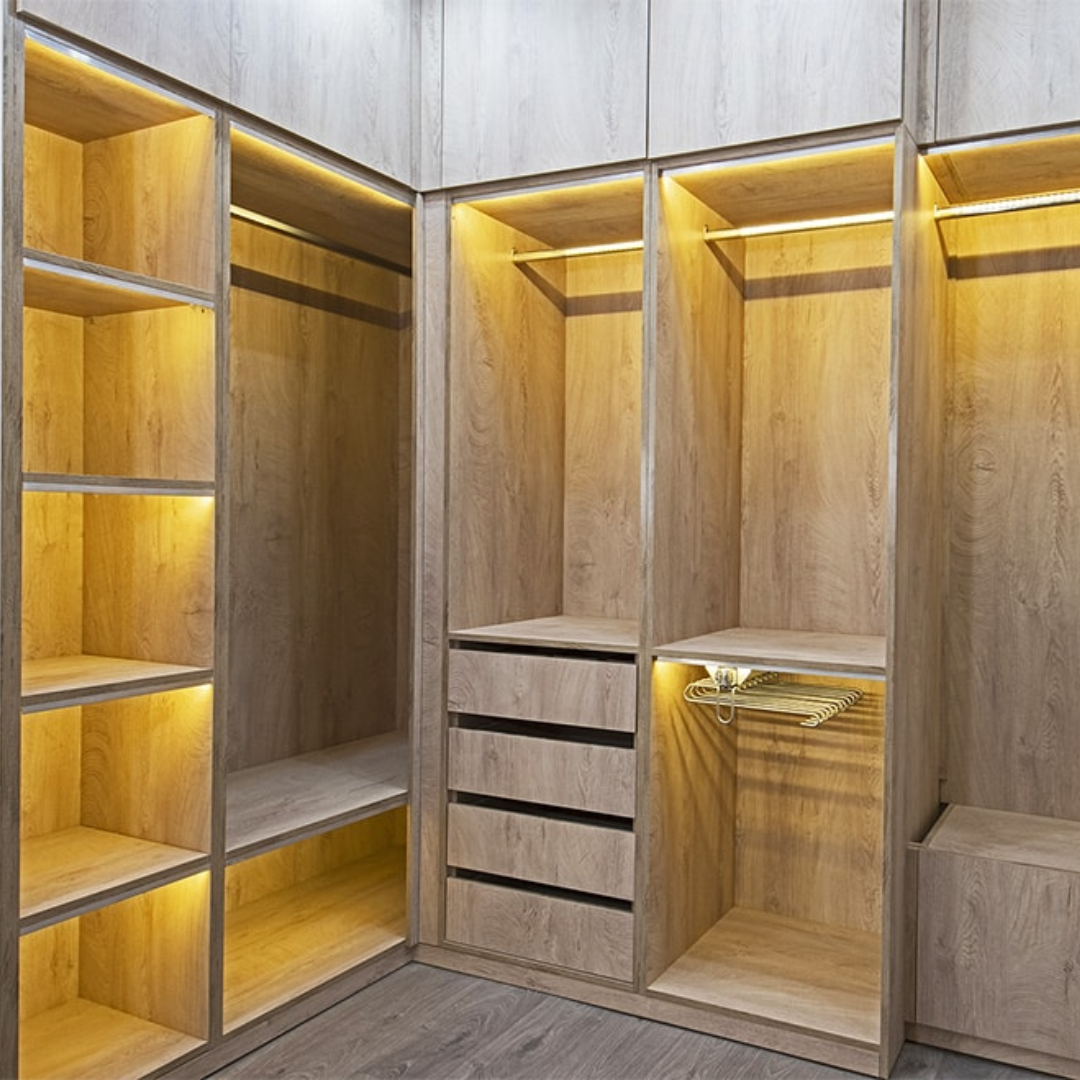
  • In cabinet lighting for pantries or open shelving

Without adequate task lighting, even a beautiful kitchen can be frustrating to cook in. Chopping vegetables in your own shadow, or squinting to read a recipe because the overhead light is too far away, are common complaints in kitchens that were designed with style but not enough attention to function.

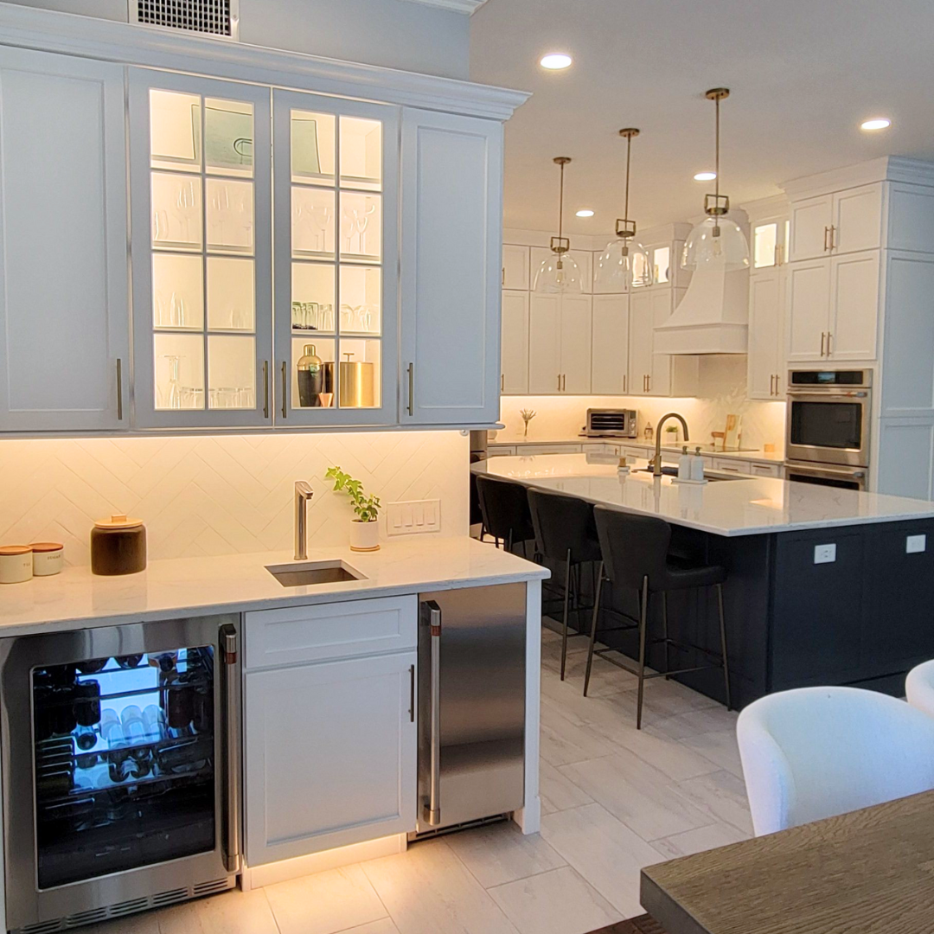
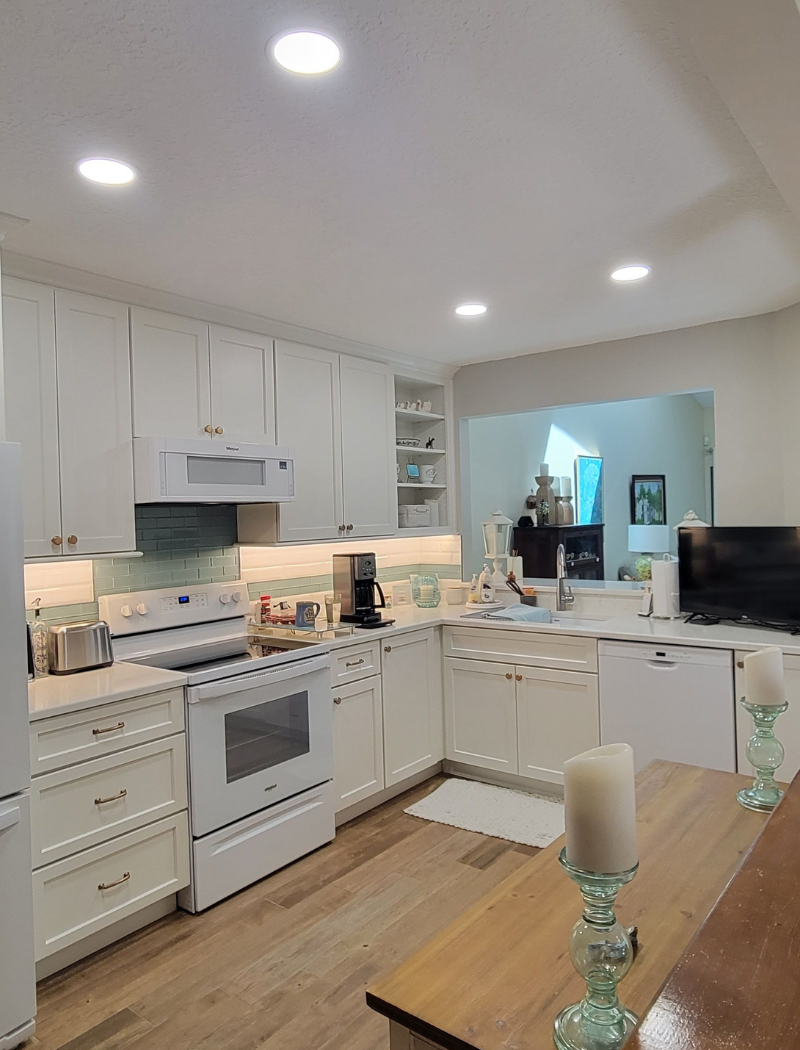
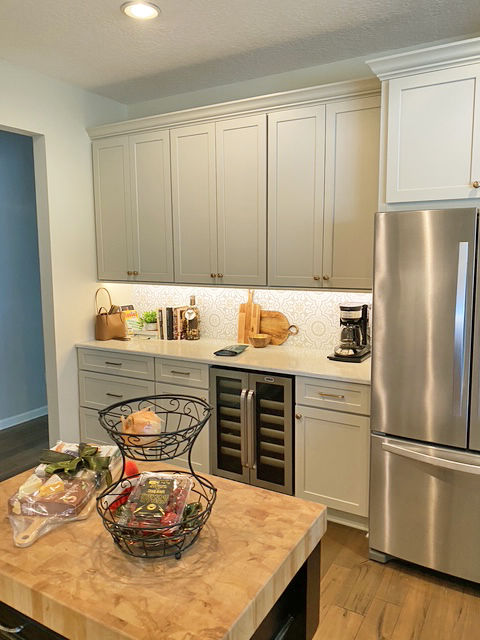
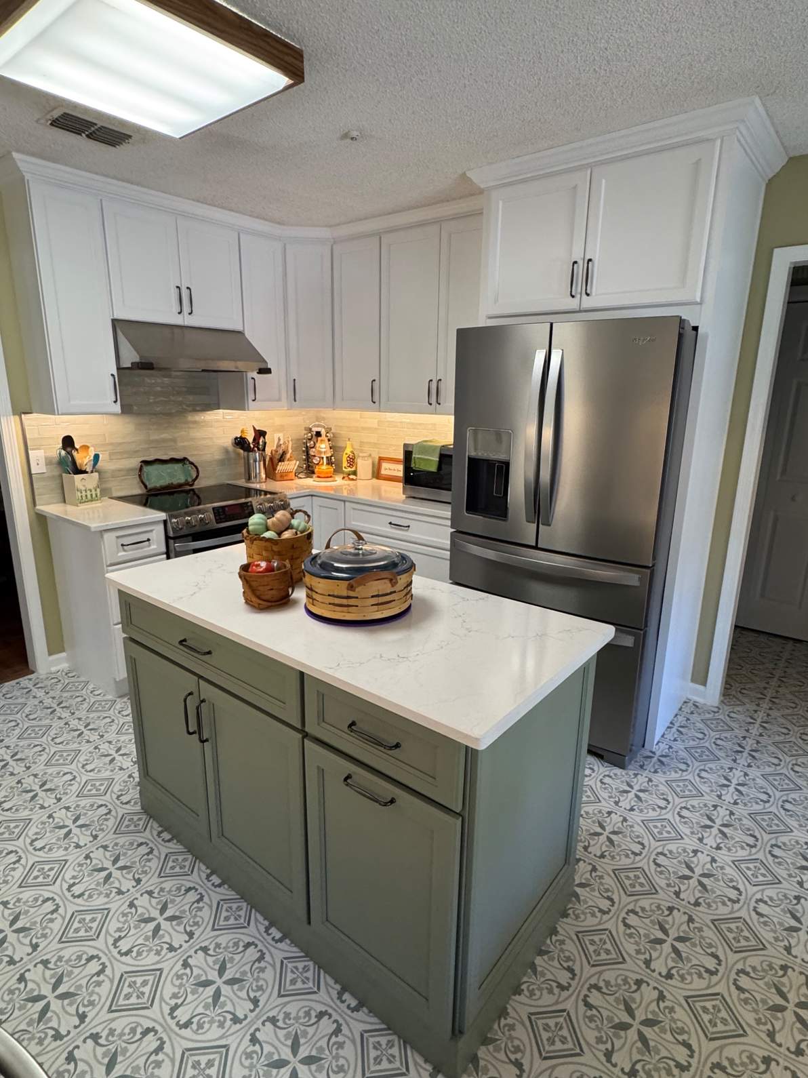
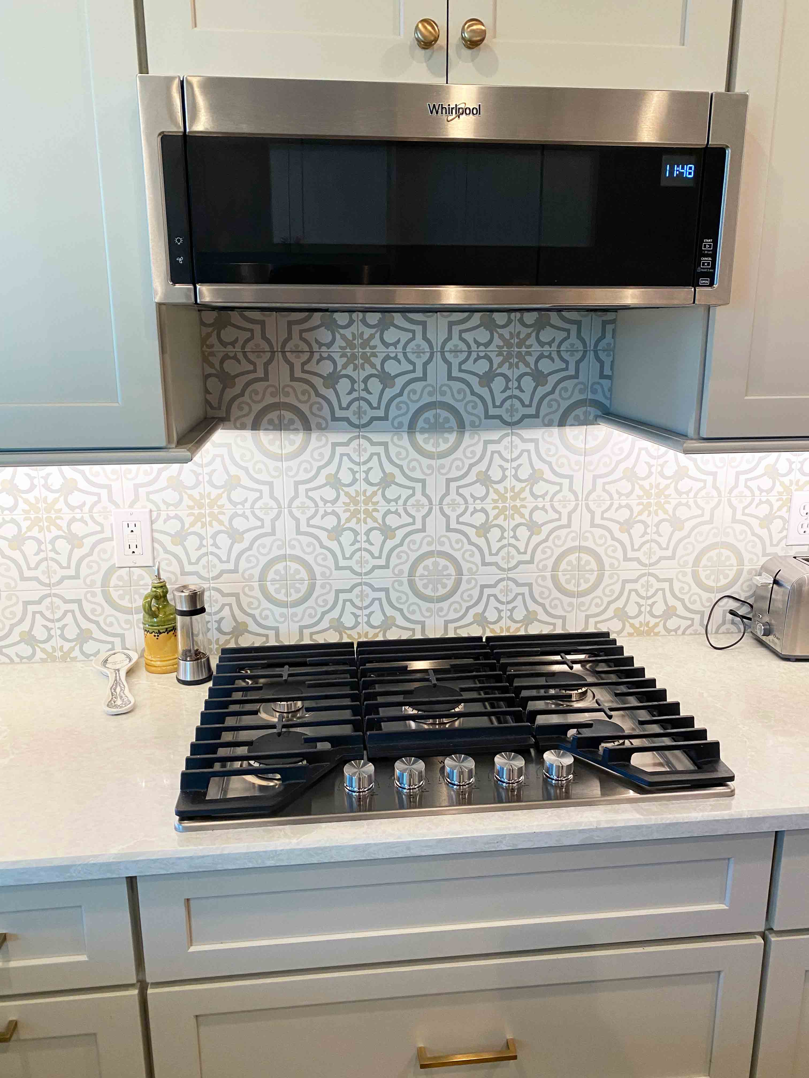
Under-cabinet lighting deserves special mention because it is one of the highest-impact, most cost-effective upgrades in any kitchen remodel. LED strip lighting installed beneath upper cabinets illuminates the countertop directly below, eliminating shadows cast by the cook’s own body and dramatically improving both safety and usability.

Accent Lighting: The Finishing Touch

Accent lighting is the layer that adds depth, dimension, and personality to a kitchen. It is not strictly necessary for function, but it is often what separates a good kitchen from a truly memorable one.

Common sources of accent lighting include:

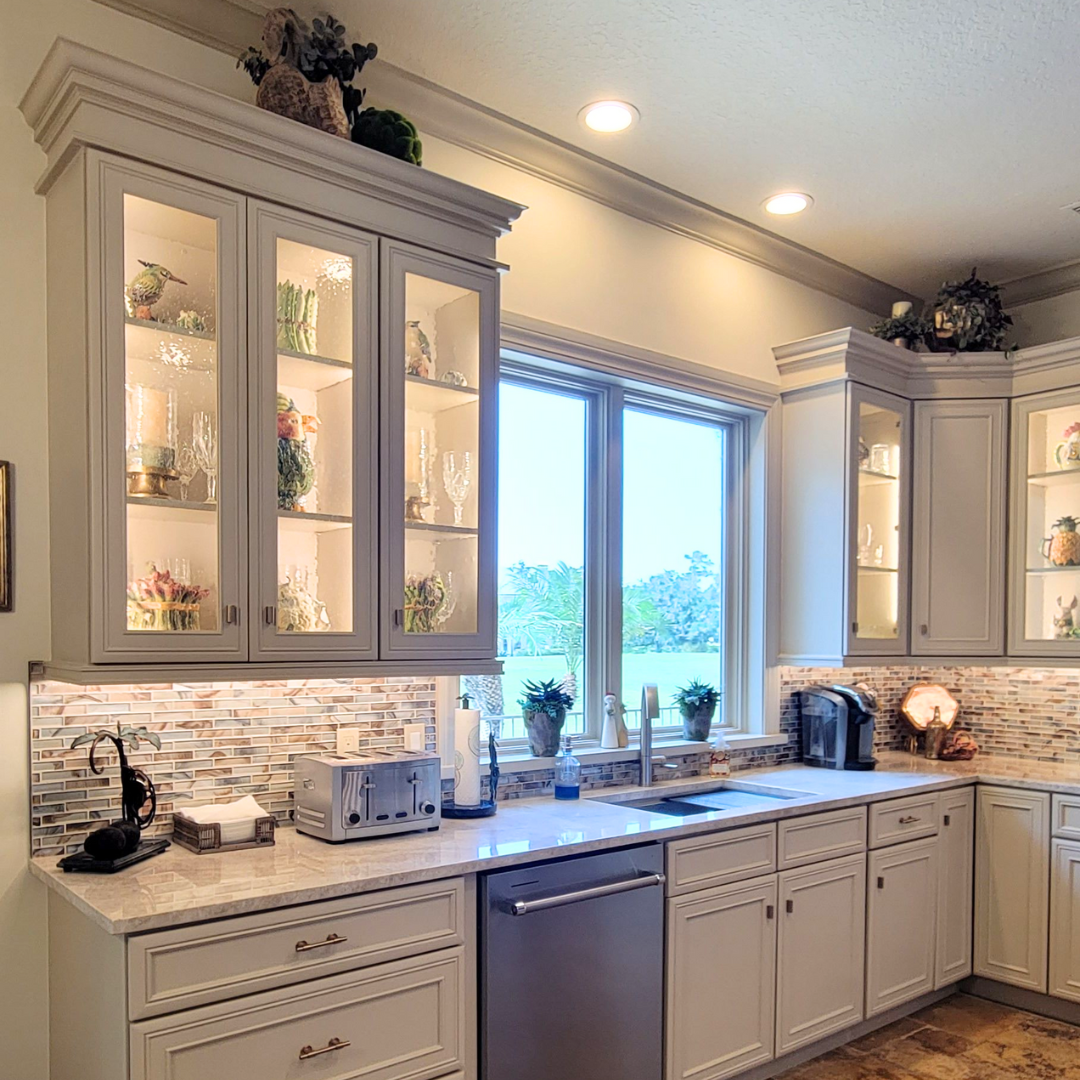
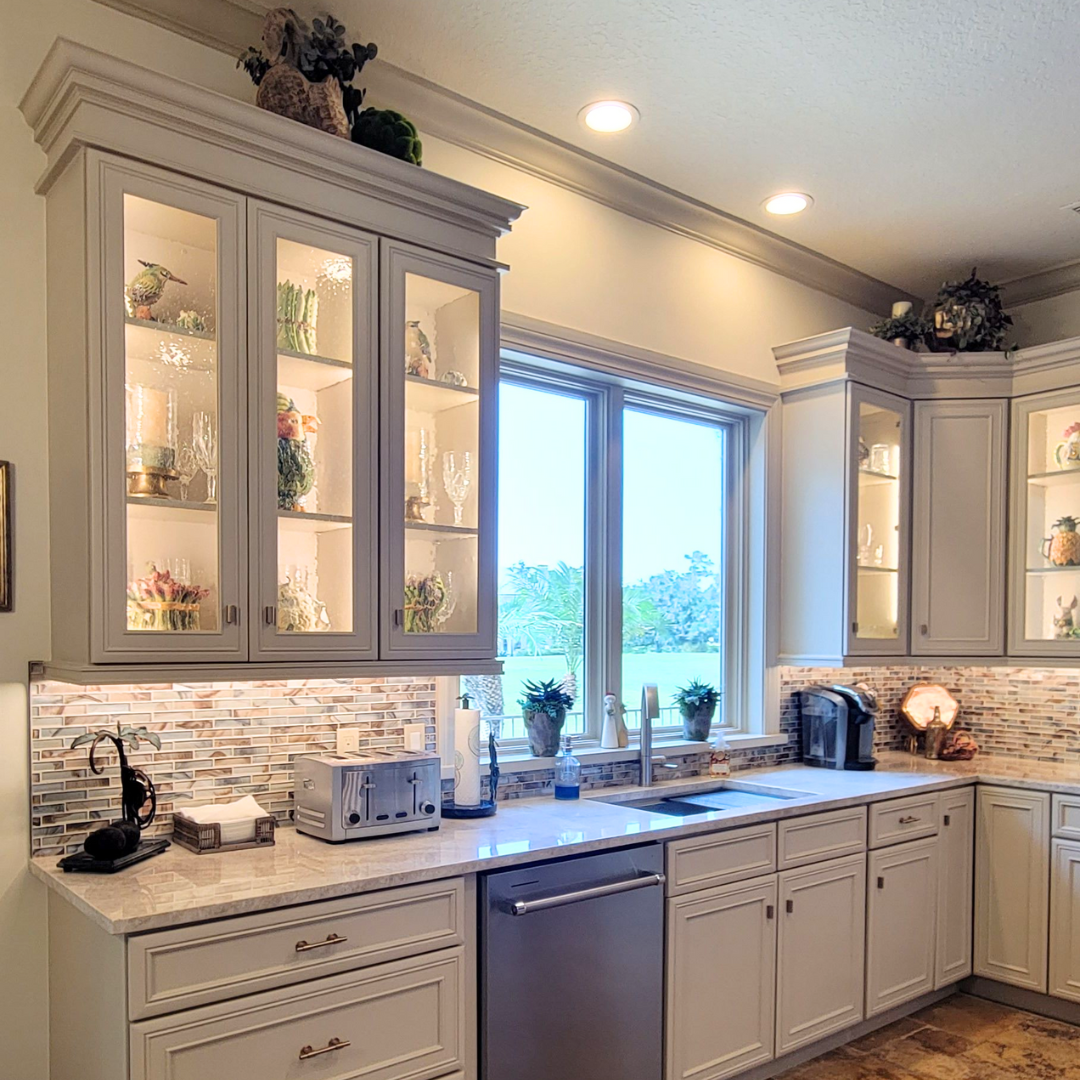
  • Lights installed inside glass front cabinets
  • Toe kick lighting along the base of cabinetry
  • Lighting above upper cabinets that washes light onto the ceiling
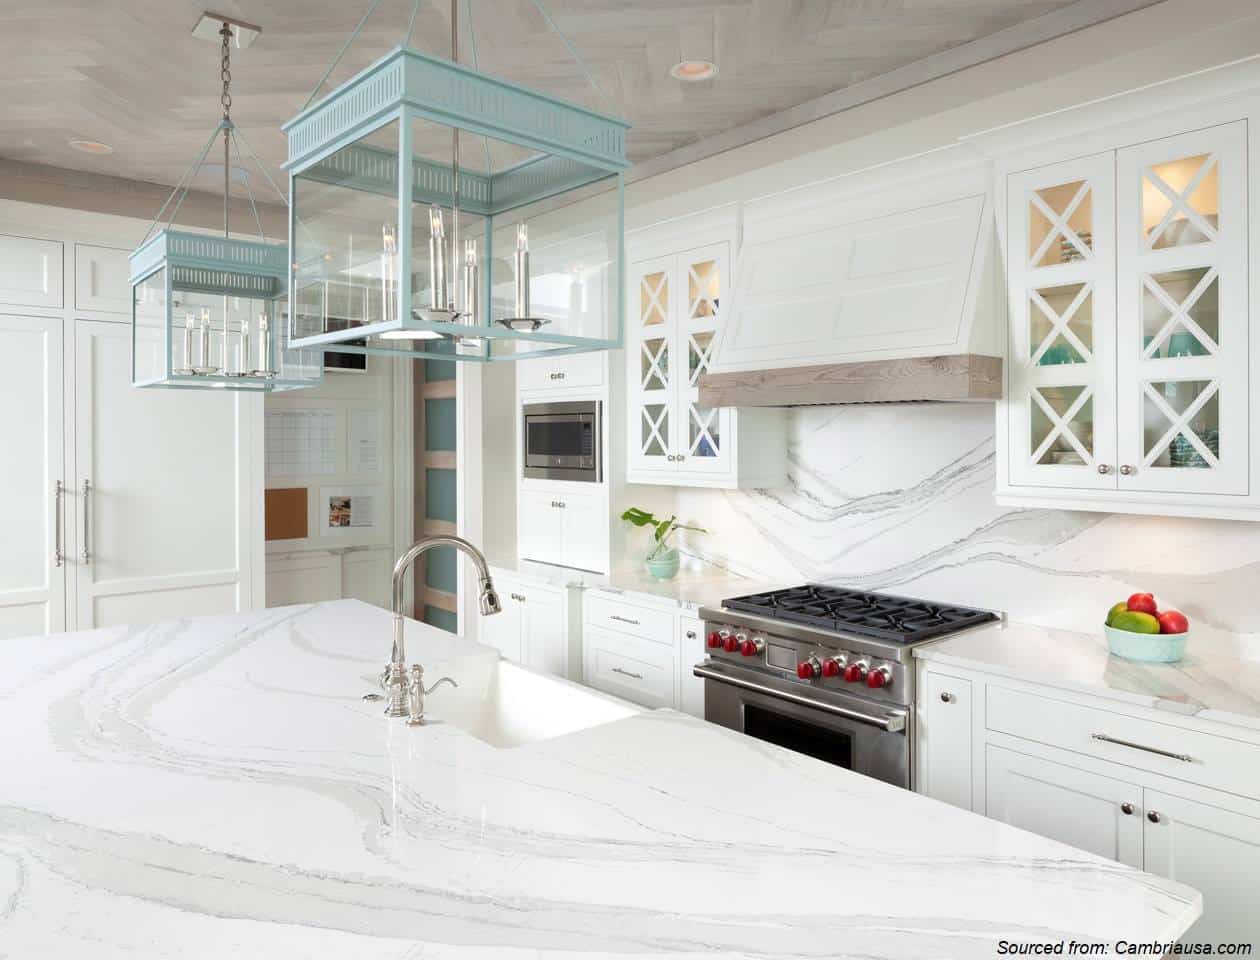
  • Statement pendant lights chosen as much for their look as their output
  • LED strips highlighting open shelving

Accent lighting is where a kitchen designer’s creativity really comes through. Small touches, like a soft glow inside a glass cabinet showcasing dishware, or subtle toe kick lighting that makes cabinetry appear to float, add a level of polish that homeowners often notice without being able to pinpoint exactly why the room feels so good.

How Natural Light Factors Into the Plan

Jacksonville’s climate and geography give local kitchens abundant natural light for much of the year, and a smart lighting plan takes full advantage of it rather than working against it.

Window placement matters. During a remodel, it is worth evaluating whether existing windows are positioned to bring in the most useful light, or whether a change, like enlarging a window, adding a second window, or even installing a skylight, could meaningfully improve the room.

Balance natural and artificial light. A kitchen that looks perfect on a sunny afternoon can feel dim and uninviting after sunset if the artificial lighting plan was not designed with that same care. A skilled kitchen designer plans for how the room performs across the full day, not just during peak daylight hours.

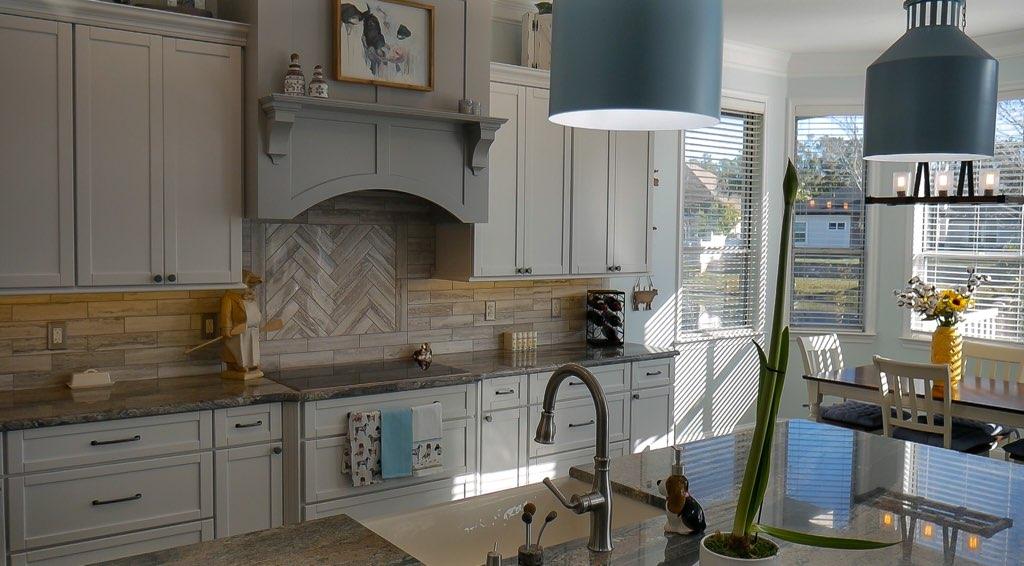
Watch for glare. Jacksonville’s strong sun can also create glare on glossy countertops or cause harsh shadows if not managed properly. Window treatments, the placement of task lighting, and even the sheen level chosen for countertops can all help balance natural light rather than fight against it.

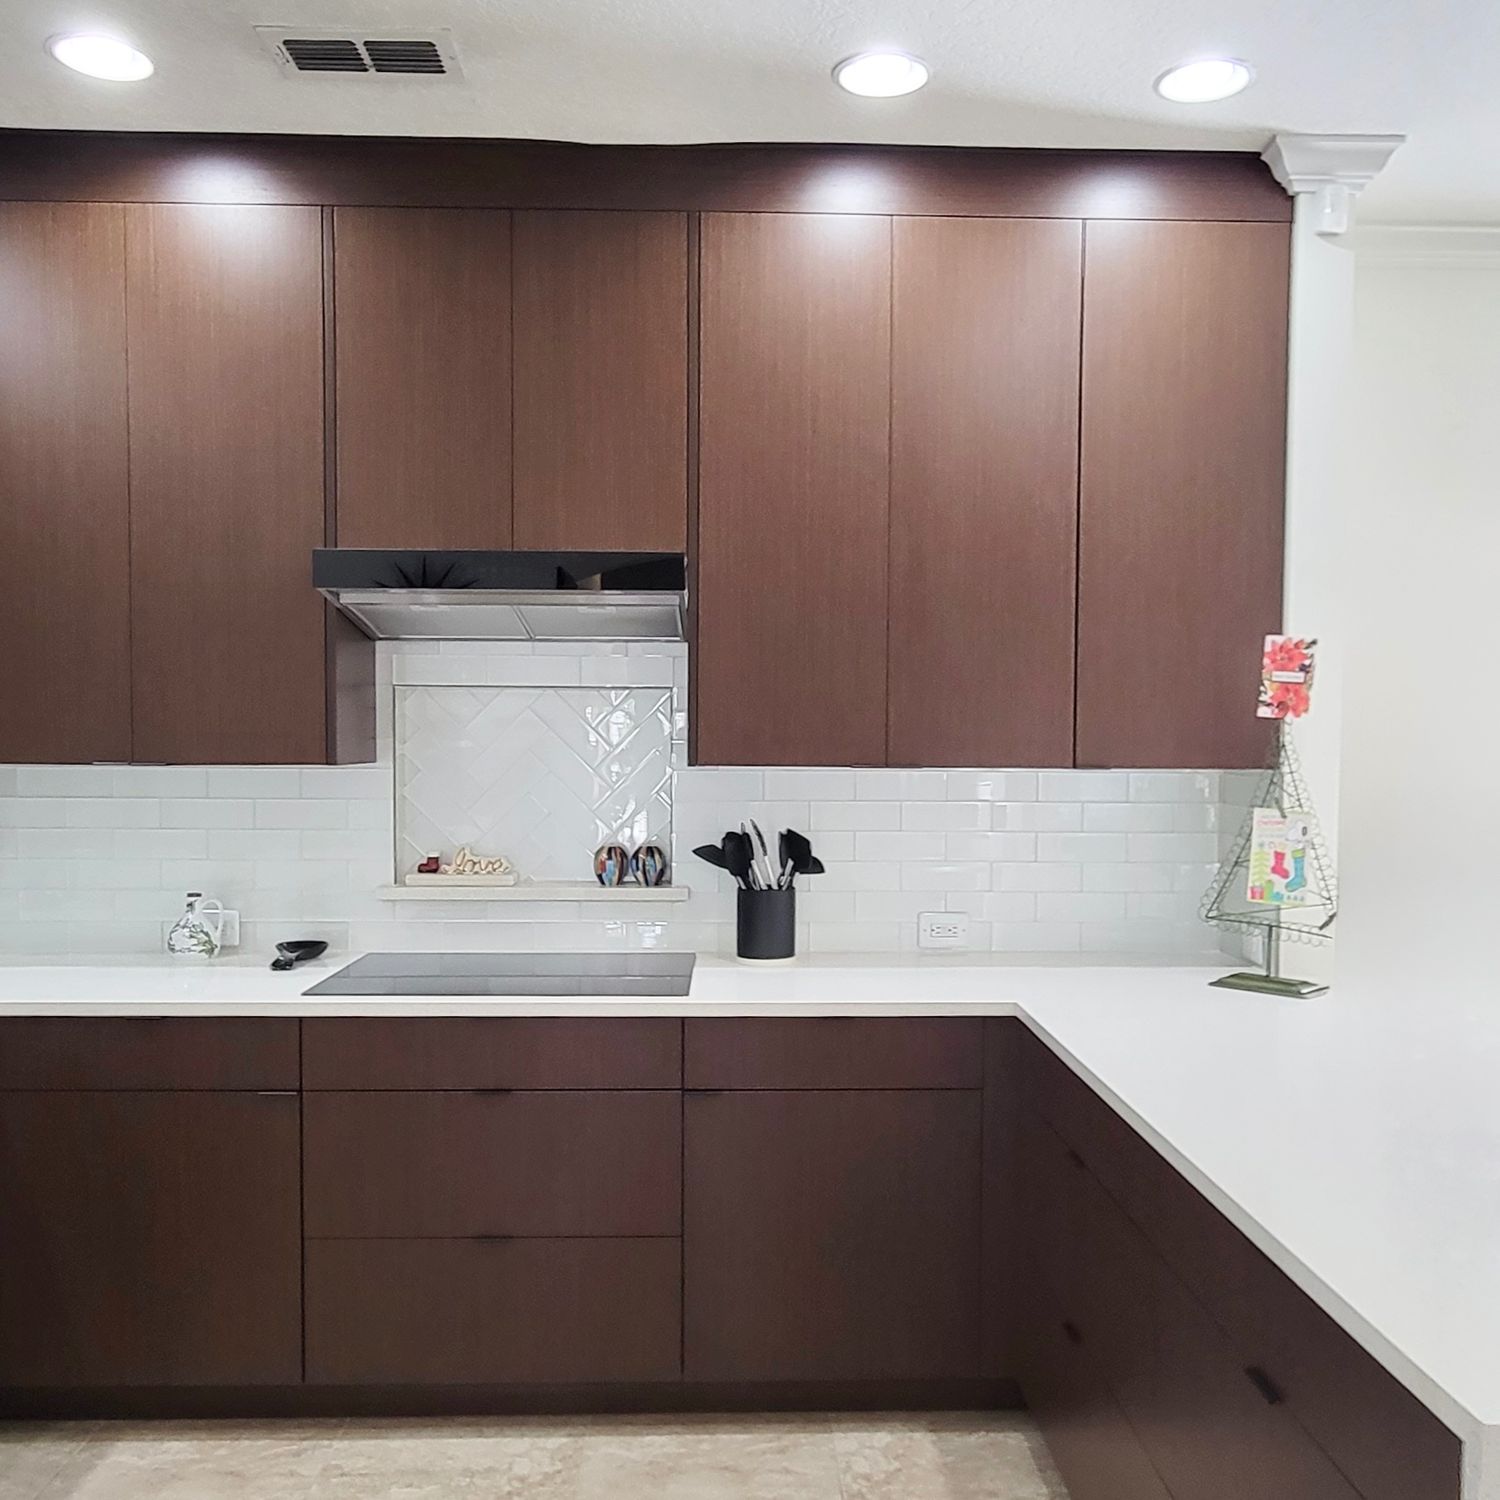
Reflective surfaces amplify light. Lighter cabinet finishes, glossy tile backsplashes, and lighter countertop colors all help bounce natural light further into the room, which is especially useful in kitchens with limited window area.

Choosing the Right Color Temperature

Beyond the type and placement of fixtures, the color temperature of the light itself significantly affects how a kitchen feels.

Color temperature is measured in Kelvin, with lower numbers producing warmer, more yellow-toned light and higher numbers producing cooler, more blue-toned light.

2700K to 3000K produces a warm, cozy glow, often preferred for ambient and accent lighting in kitchens that flow into living or dining spaces.

3500K to 4000K offers a more neutral white light, commonly used for task lighting over countertops and workspaces where color accuracy and clarity matter most.

5000K and above creates a cooler, more clinical light that is generally too harsh for most residential kitchens, though it is sometimes used sparingly in very modern, minimalist designs.

A common mistake homeowners make is mixing color temperatures without a clear plan, resulting in a kitchen that feels visually inconsistent. A kitchen designer will typically choose a cohesive color temperature strategy, often warmer ambient and accent lighting paired with slightly cooler, more functional task lighting, so the space feels intentional rather than mismatched.

Fixture Selection: Function First, Style Second

While it is tempting to choose light fixtures purely based on appearance, function should always come first, with style layered on top.

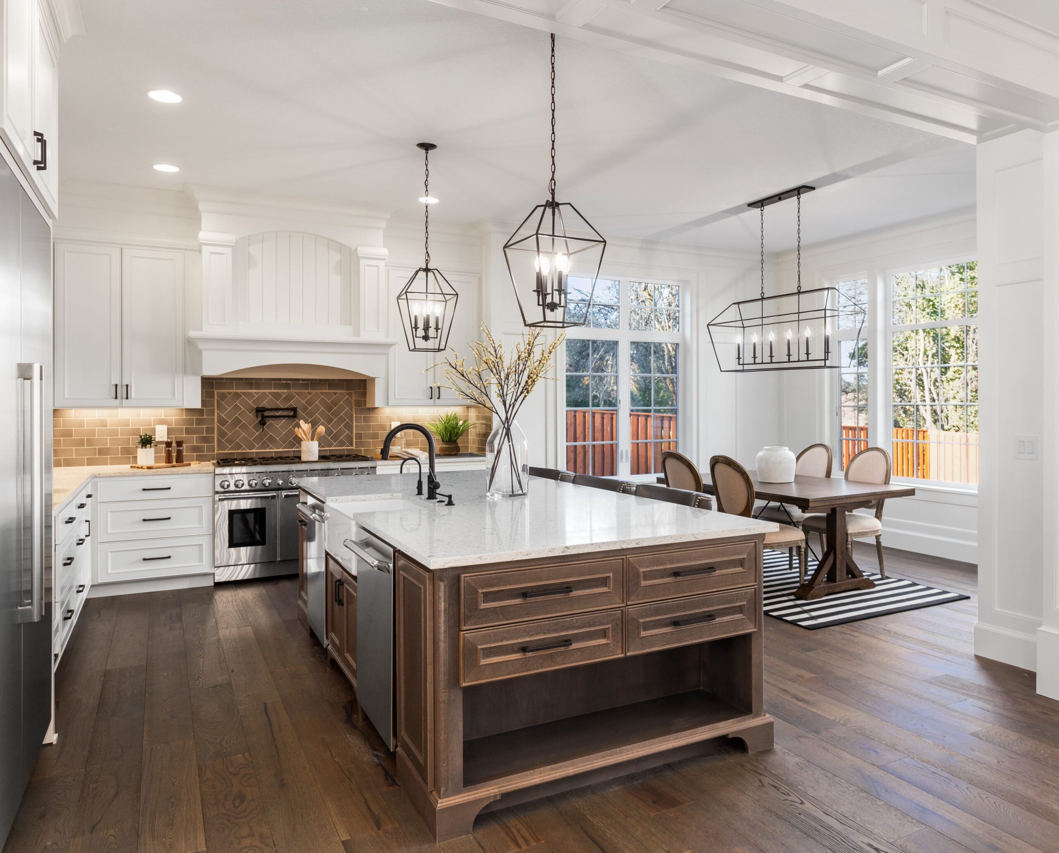
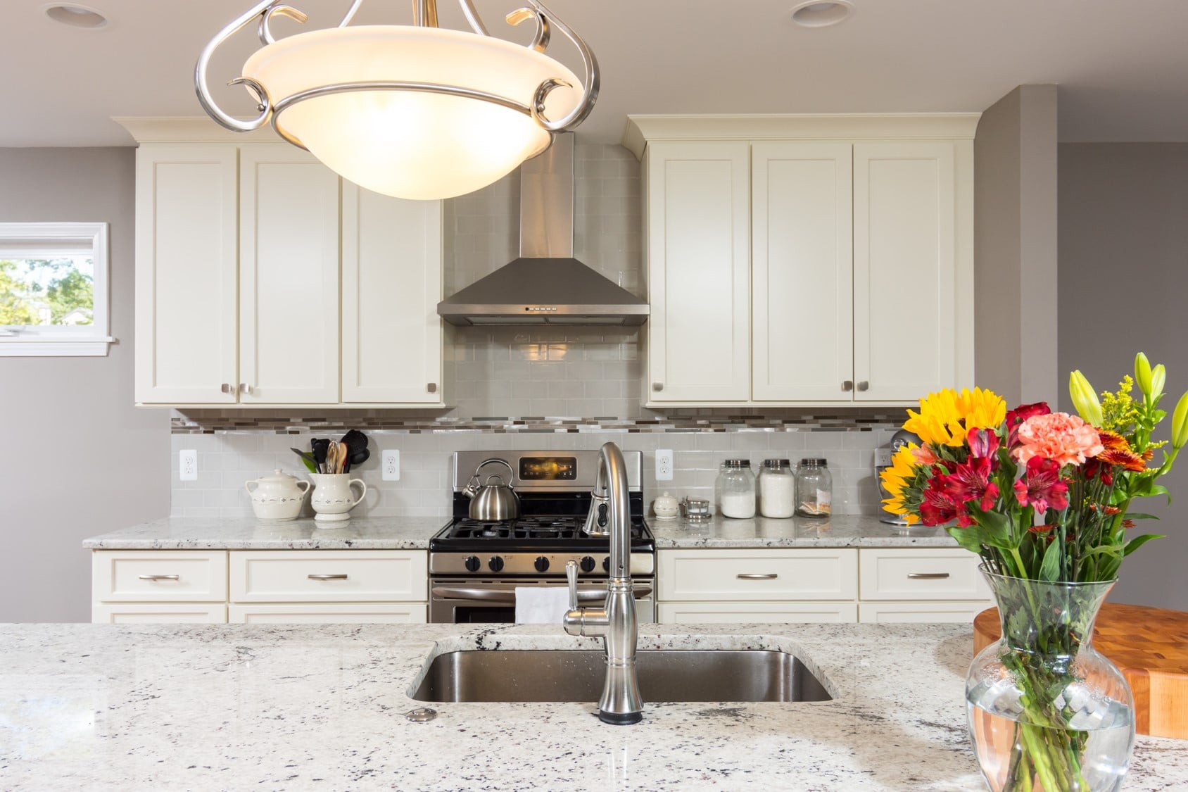
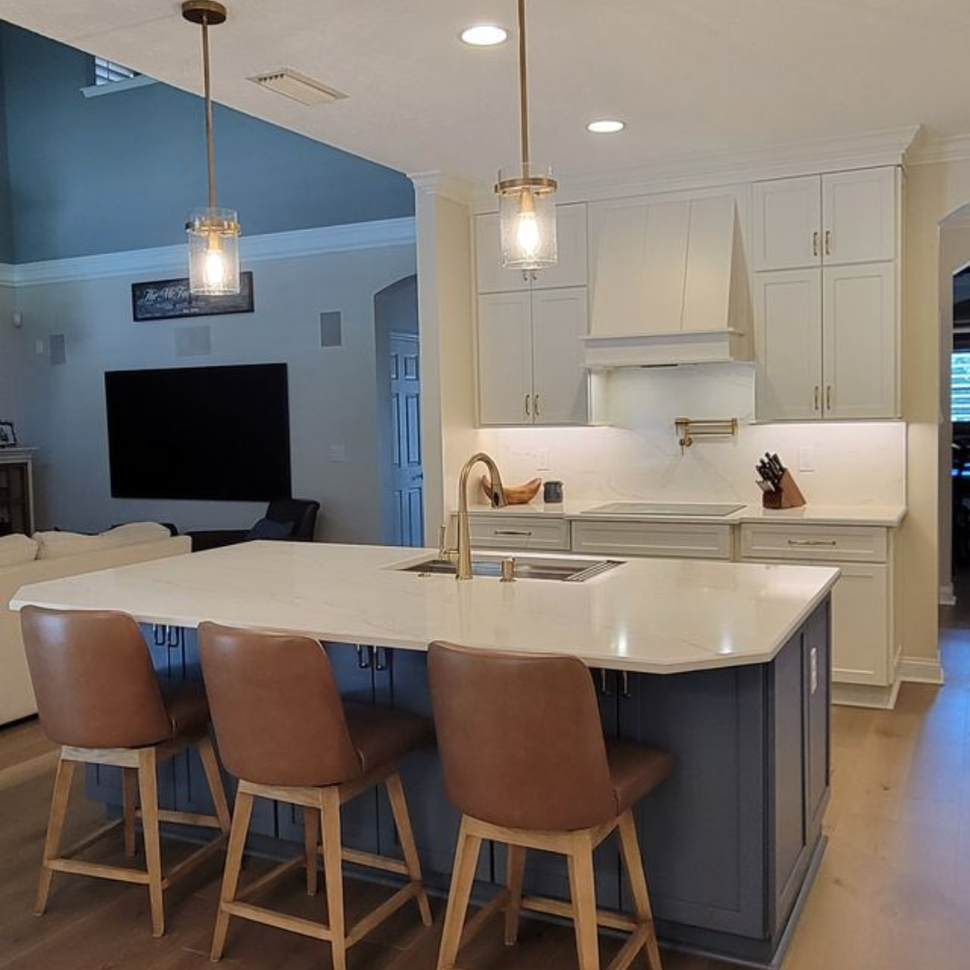
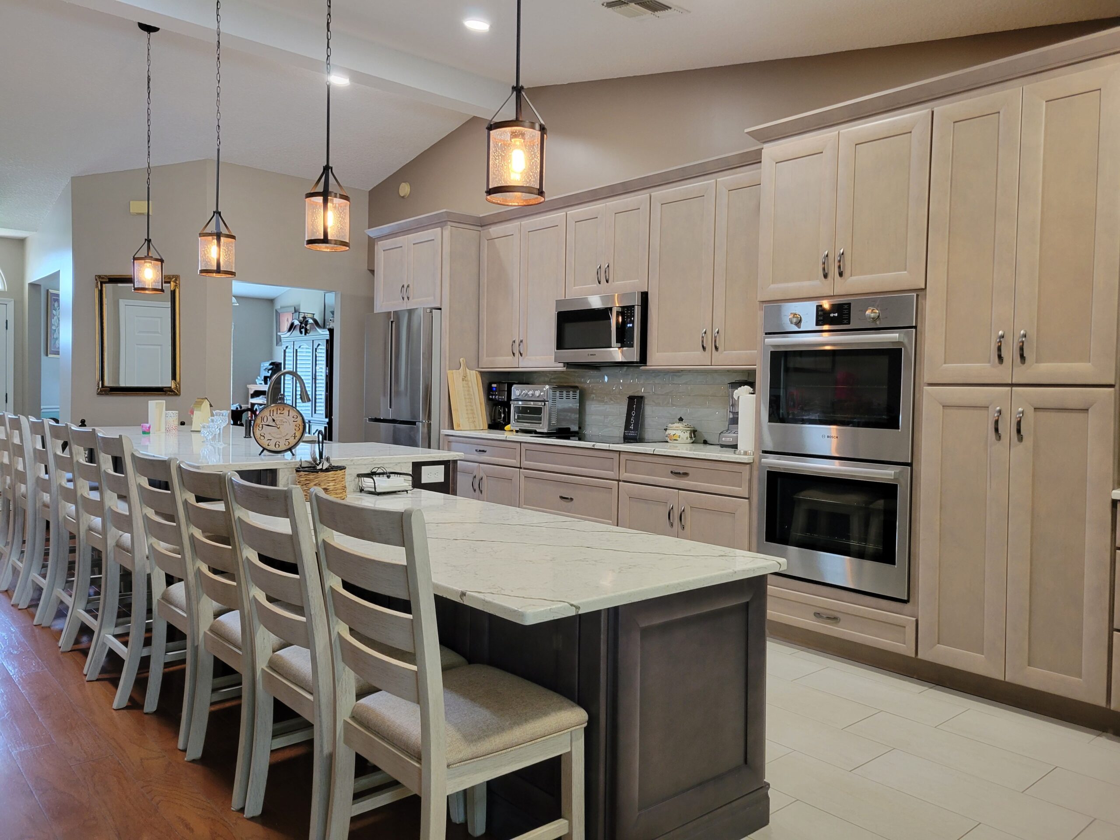
Pendant lighting over islands. Pendants are one of the most popular choices for kitchen islands because they add visual interest at eye level while also providing focused task lighting. The key is choosing the right size and hanging height, typically around 30 to 36 inches above the counter surface, so the fixtures illuminate the workspace without blocking sightlines across the room.

Recessed lighting placement. Recessed fixtures should be placed strategically rather than in a generic grid. Positioning them to align with countertop edges, the sink, and the stove ensures the light actually lands where it is needed most.

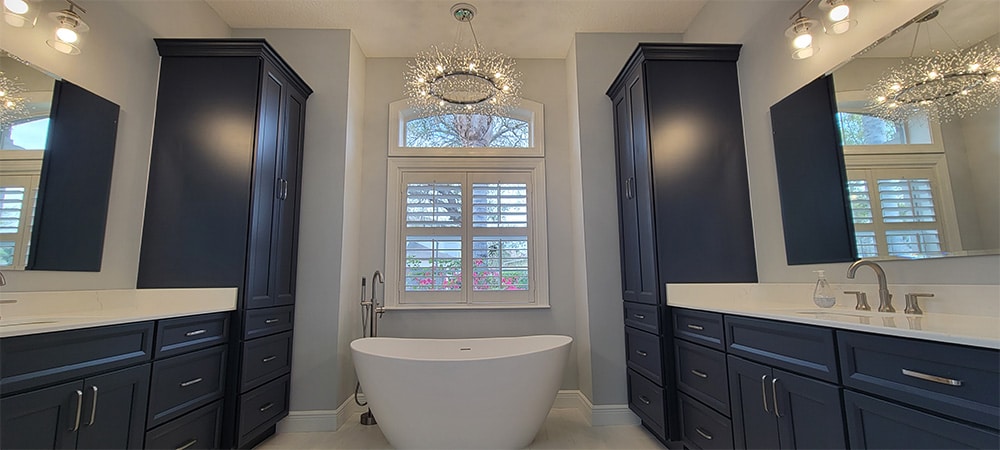
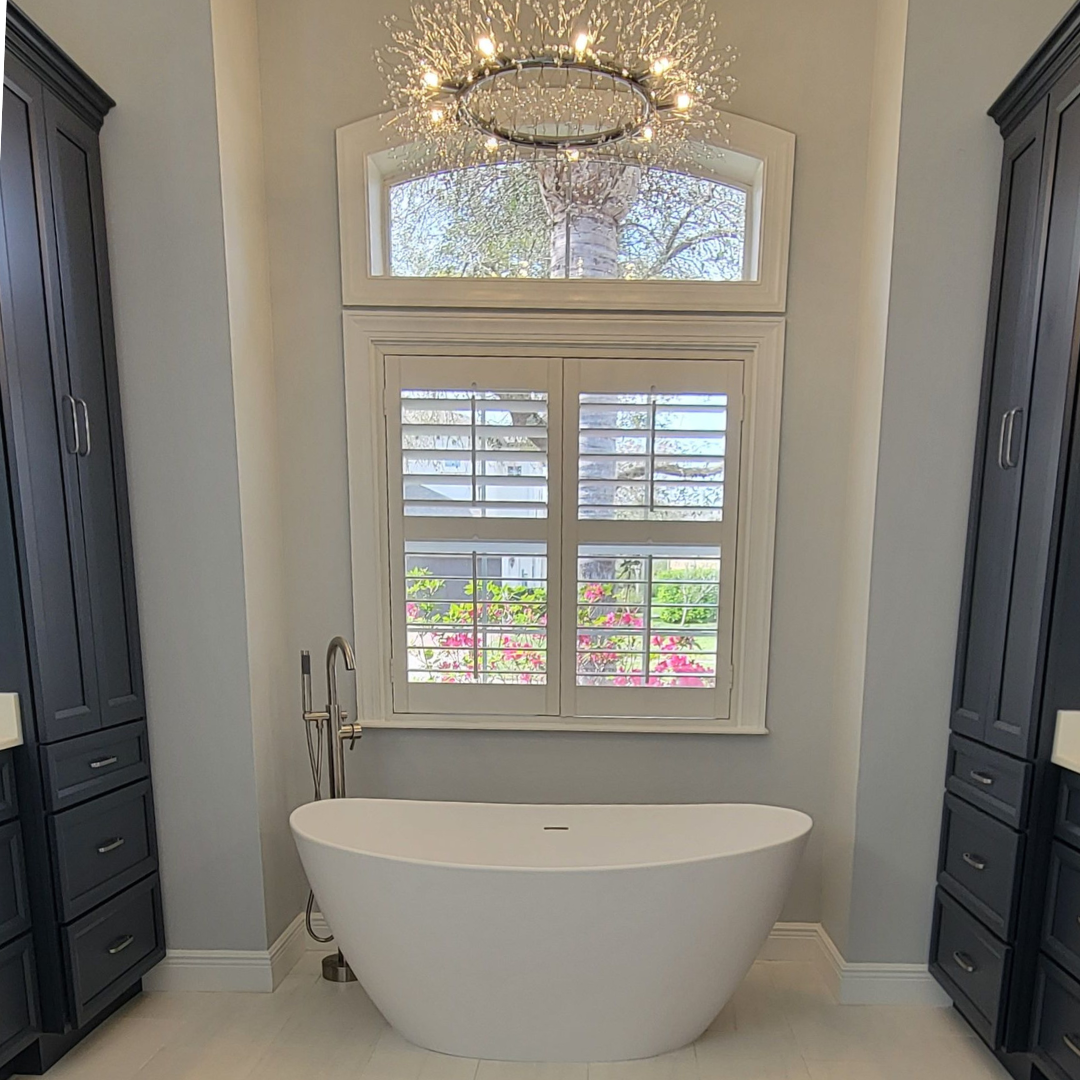
Statement fixtures as focal points. A bold chandelier or oversized pendant can serve as a stylistic centerpiece, particularly over a dining area within an open kitchen layout, but should be balanced with sufficient functional lighting elsewhere in the room.

Common Kitchen Lighting Mistakes

Even well-intentioned homeowners often run into a few recurring lighting mistakes during a remodel.

Relying on a single light source. A kitchen lit by only one central fixture almost always has uneven lighting and dark corners, regardless of how bright that single fixture is.

Skipping under-cabinet lighting. This is one of the most commonly regretted omissions in kitchen remodels, since it directly affects how usable the countertop workspace feels.

Mismatched color temperatures. Combining warm and cool light without a plan can make a kitchen feel disjointed rather than cohesive.

Ignoring dimmers. Fixed brightness lighting limits a kitchen’s flexibility. Dimmable ambient and accent lighting allows the same space to adapt to cooking, entertaining, and relaxing.

Underestimating fixture scale. Pendants that are too small for an island, or recessed lights spaced too far apart, are common issues that can make an otherwise well-designed kitchen feel underlit or visually unbalanced.

Why Lighting Design Belongs Early in the Remodel Process

One of the biggest advantages of working with an experienced kitchen designer is that lighting gets planned early, alongside the layout, rather than added as an afterthought once cabinets and countertops are already selected. Wiring, switch placement, and fixture locations are far easier and more cost-effective to plan before construction begins than to retrofit later.

A thoughtful lighting plan also takes into account how the kitchen will be used day-to-day, whether that means bright, even light for a household that cooks frequently or a softer, more layered approach for a kitchen that doubles as an entertaining space.

Final Thoughts

Good kitchen lighting is rarely something homeowners notice consciously when it is done well, but it is almost always noticed when it is missing. By thoughtfully layering ambient, task, and accent lighting and working with Jacksonville’s natural coastal light rather than against it, a kitchen can feel brighter, more functional, and more inviting at every hour of the day.

If you are planning a kitchen remodel and want to make sure lighting gets the attention it deserves from the very beginning, working with a Jacksonville kitchen designer who understands both the technical and aesthetic sides of lighting design is one of the best investments you can make in the overall success of your project.