
- Project Type: Kitchen Refresh
- Location: Fleming Island, FL
- Build Timeline: 8 weeks
Not every kitchen remodel is really about the kitchen. Sometimes the biggest opportunity isn’t found in the room itself, but in how that room connects to everything around it. That was exactly the case for this Fleming Island homeowner, whose kitchen had a layout problem that went far beyond cabinets and countertops.
In the original floor plan, a large wall sat directly in the path between the front door and the kitchen. Anyone entering the home had to walk all the way around it just to reach the space where the family actually lived and gathered. It wasn’t just an inconvenience; it set the tone for the entire home before guests even set foot in the kitchen. For homeowners who already had a strong design vision and a history of working with Corbella on other rooms in the house, this project was the missing piece that would finally tie the whole home together.
The Goals
From the very first conversation, the homeowners were clear about what they wanted to accomplish. Their primary goal was to open up the space and create a more natural transition from the entryway into the kitchen; no more walking around walls, no more awkward sightlines, no more disconnect between how the home was designed and how it was actually used day to day.
But there was a second, equally important goal driving the project: cohesion. The homeowners wanted their new kitchen to feel like a natural continuation of the rest of the home, particularly the wine room Corbella had remodeled back in 2021. That earlier project had left a strong impression, with custom cabinetry and finishes the homeowners loved, and they wanted the kitchen to speak the same design language. Rather than treating the kitchen as an isolated project, the goal from day one was to make it feel like a single, continuous space that told a unified design story from room to room.
This kind of whole-home thinking shaped nearly every decision that followed, from layout changes to flooring selection.
Layout & Design Changes
Improved Flow & Openness
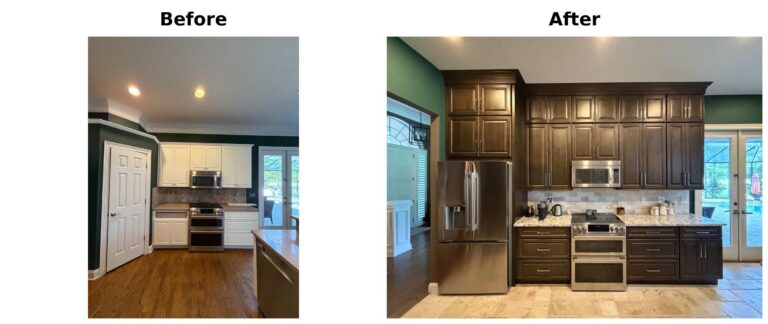
The single biggest structural change in the project was the removal of the large wall that had been disrupting traffic flow since the home was built. Taking it down opened sightlines that hadn’t existed before, allowing the entryway to flow directly into the kitchen for the first time.
With that wall gone, the team turned its attention to the existing bar-height countertop, which had always felt a bit closed off and disconnected from the rest of the kitchen. It was lowered and replaced with a California-style countertop, a change that immediately made the space feel more open and added valuable additional work surface. The perimeter bookcases, which had taken up space without adding much functional value, were removed entirely to make room for a cleaner, more intentional layout.
From there, the seating area was reconfigured so that the new California top became the primary gathering space in the kitchen. On this spot, family and guests naturally gather for meals, get-togethers, and everyday conversation. It’s a subtle shift, but one that changes how a family actually moves through and uses a room.
Taken together, these changes did more than improve the kitchen. Relocating the entrance and opening up the floor plan improved the flow of the entire home, not just the room it technically touched. It’s a good reminder that a kitchen remodel doesn’t have to stop at the kitchen’s four walls to make a meaningful difference in how a house feels to live in.
Cabinetry & Storage
With the layout resolved, the project moved into cabinetry, one of the most transformative parts of any kitchen remodel. New cabinetry from Designers Choice was selected and installed throughout the space, chosen for its quality and for its coordination with the existing cabinetry style already established in the wine room.
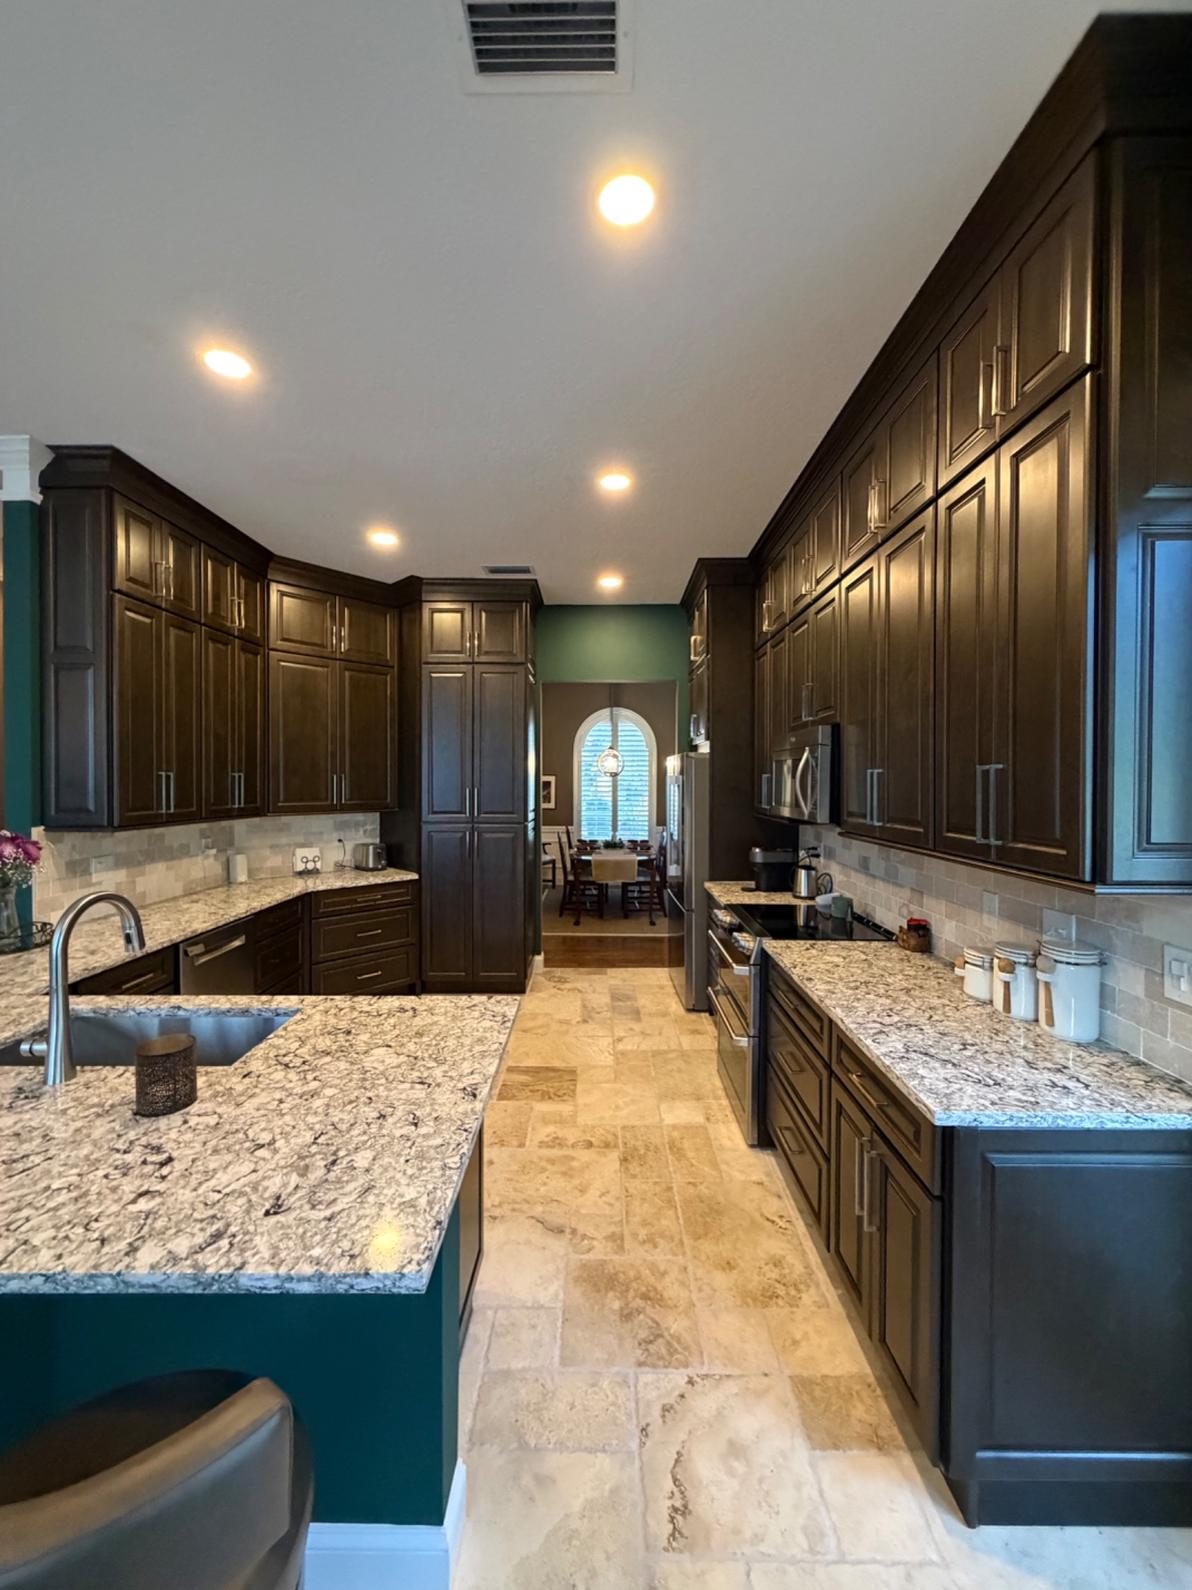
To maximize both storage and visual impact, the cabinets were extended to the ceiling. This is a design choice that pays off in two ways: it eliminates the awkward dust-collecting gap that often sits above standard-height cabinets, and it creates the illusion of a taller, larger space overall. In a kitchen that was already being structurally opened up, this vertical extension reinforced that same sense of openness from floor to ceiling.
Storage was also rethought from the ground up. The existing pantry, which no longer fit the new layout, was removed and replaced with a dedicated pantry cabinet that offered more organized, accessible storage without requiring a dedicated closet-style room.
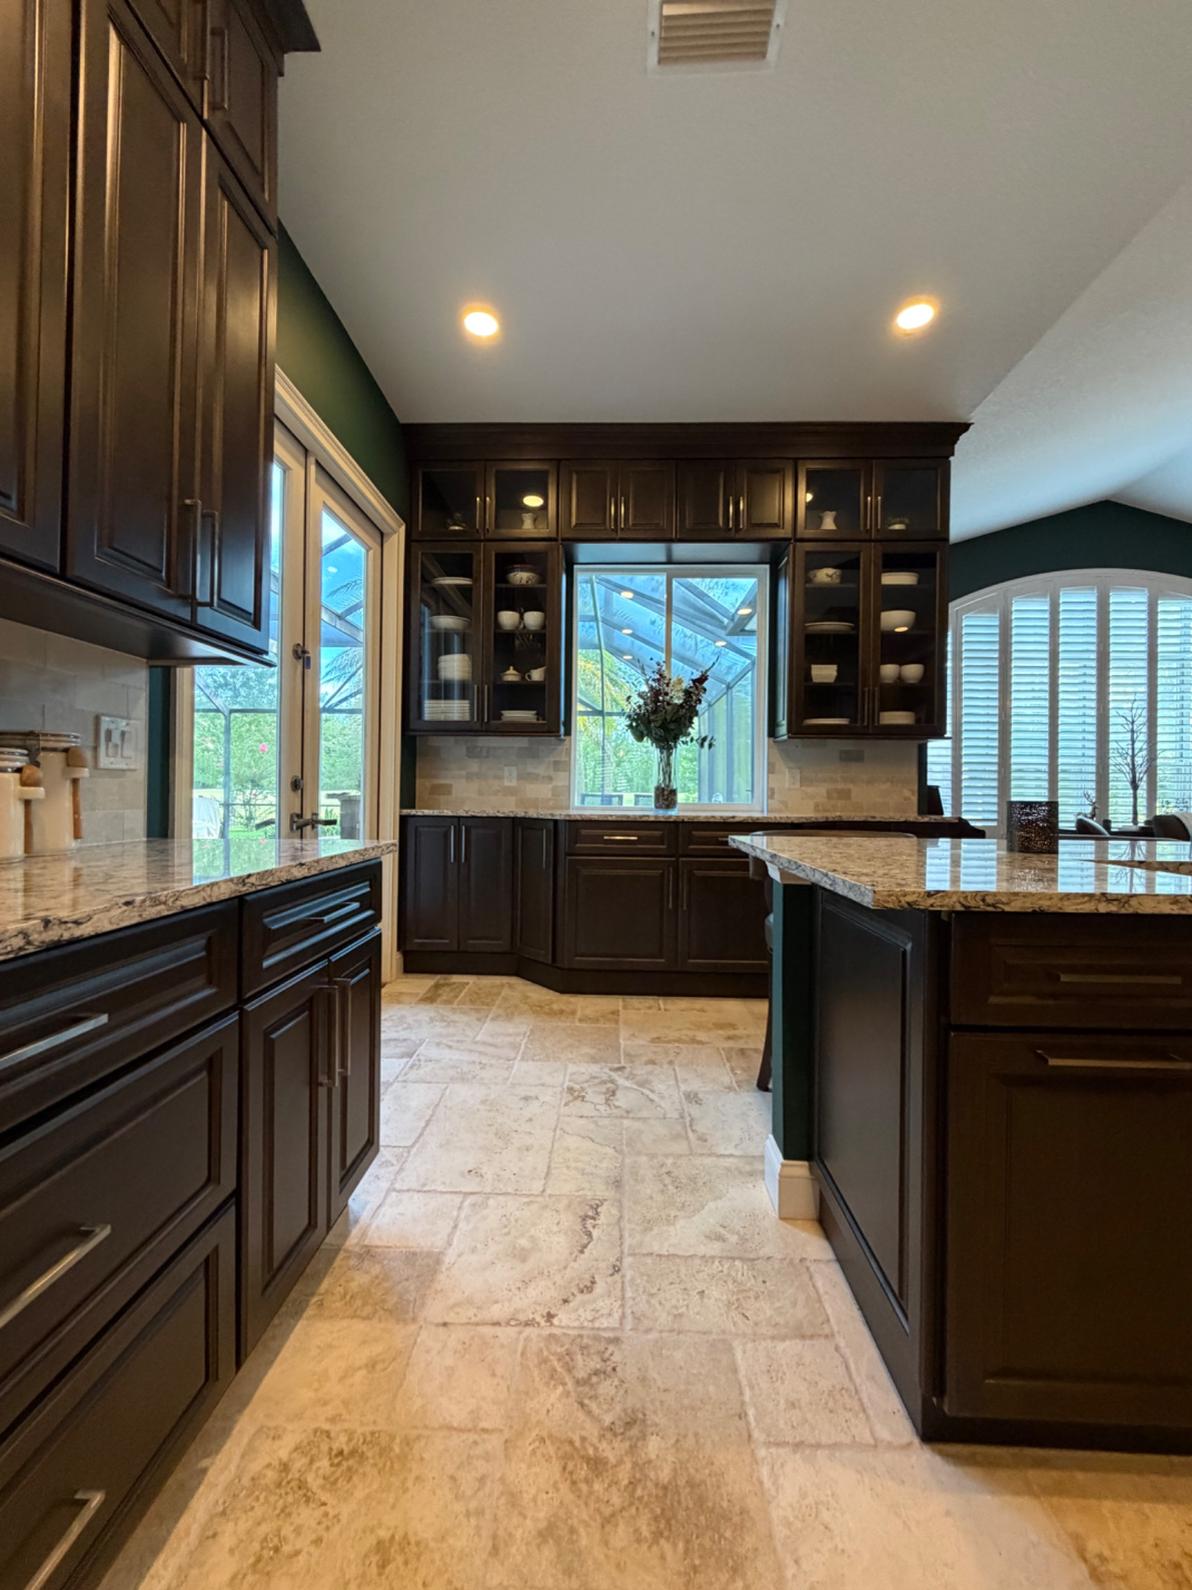
One of the more creative transformations happened in the kitchenette area, where a window bench seat had been sitting mostly unused. That bench was removed and replaced with functional cabinetry, effectively turning a passive, underutilized nook into a working extension of the kitchen. Decorative cabinetry was also added near the window, helping that corner of the room visually integrate with the rest of the design rather than feeling like an afterthought.
Indoor-Outdoor Functionality
Fleming Island living often means life is centered as much around the pool as it is around the kitchen table, and this family was no exception. They frequently entertain by the pool, and their old kitchen simply wasn’t built to support that lifestyle. There wasn’t a natural, easy way to move food and drinks from the kitchen to the pool deck without going all the way through the house.
To address that, additional cabinetry and countertop space were added near the window, creating a dedicated staging area for outdoor entertaining. Then came one of the more functional upgrades in the whole project: the existing window was replaced with a sliding window. Instead of walking dishes through a door and around the pool furniture, the homeowners can now simply slide the window open and pass food and drinks directly out to guests on the deck.
It’s a small architectural change, but it’s the kind of detail that changes daily life more than a flashy finish ever could. For a family that entertains often, that sliding window has quickly become one of the most-used features in the new kitchen.
Flooring
Since one of the homeowners’ central goals was cohesion between the kitchen and the adjoining wine room, flooring became a key decision point. Rather than choosing something new, the team replaced the kitchen’s wood flooring with the same flooring already used in the wine room, sourced from Floor & Decor.
This decision might sound simple on paper, but it had an outsized impact on how the two spaces relate to one another. Walking from the wine room into the kitchen now feels like moving through a single continuous space rather than crossing a visible boundary between two rooms. It’s one of the clearest examples in this project of how a single, well-considered material choice can tie an entire home together.
Of course, matching flooring across two different rooms isn’t always as simple as ordering the same product. That part of the project came with its own challenge, which we’ll get into a little further down.
Countertops & Fixtures
For countertops, the homeowners selected Cambria, installed throughout the kitchen for a clean, consistent look across every surface, from the perimeter counters to the reworked California top. Cambria’s durability and design flexibility made it a natural fit for a family that entertains often and needed surfaces that could keep up with daily use.
At the sink, the original double-bowl configuration was replaced with a single-bowl sink. It’s a straightforward change, but one that immediately maximizes usable workspace around the sink area, something that matters more than people often expect when you’re prepping food for a house full of guests.
Interestingly, the homeowners chose to keep their existing appliances rather than replace them during the remodel. This was a deliberate decision that let the project budget focus on the elements that mattered most to them: the layout, the cabinetry, the countertops, and the finishes that would define how the space looked and felt every day.
A Cohesive Home
Before the remodel, the kitchen felt like it existed in its own bubble, disconnected stylistically from the rest of the home. That disconnect was especially noticeable next to the wine room, which already featured custom cabinetry and a clear design point of view from its 2021 renovation.
Now, the kitchen complements that space rather than clashing with it. The matched flooring, the coordinated cabinetry style, and the more open sightline between the two rooms all work together to create a cohesive design between adjoining spaces. Walking through the home today, it’s hard to tell that these two rooms were remodeled five years apart.
Why They Chose Corbella
This project wasn’t the homeowners’ first experience working with Corbella, and it wouldn’t be their last. Their relationship with Corbella began with a master bathroom remodel, which was followed by the wine room renovation in 2021. After the kitchen was completed, Corbella began work on their guest bathroom as well; a pattern that speaks to the level of trust built over multiple projects.
When asked what kept them coming back, the homeowners pointed to Corbella’s ability to handle every aspect of a remodel under one roof, including:
- Electrical
- Plumbing
- Cabinetry
- Design selections
- Project coordination
For a family juggling multiple renovations over several years, having a single team that could manage every detail, rather than coordinating separate electricians, plumbers, cabinet installers, and designers, made an enormous difference. They valued having a true one-stop shop that could take their vision and execute it from start to finish without them having to manage a dozen moving parts.
Design Process
Unlike some projects that start with a blank slate, the homeowners came into this remodel with a strong, well-formed vision of what the finished kitchen would look and feel like. Corbella’s role in that process wasn’t to invent a new direction, but to guide material selections and make sure every decision, right down to the smallest detail, aligned with the look and feel the homeowners had already imagined.
That kind of collaboration requires a different approach than starting from scratch. It means listening carefully, offering expert guidance on materials and construction realities, and helping translate an existing vision into something buildable, rather than steering the homeowners toward a new one. It’s a testament to the trust built over three previous projects that the homeowners felt comfortable handing off that execution to the Corbella team.
Project Challenge
Every remodel comes with at least one detail that requires extra planning, and for this project, it was the flooring. Matching the kitchen flooring layout to the original patterned flooring already installed in the wine room meant more than simply ordering the same product from Floor & Decor. The pattern itself had to be carefully planned so the layout would flow seamlessly from one room into the next, with no visible seam or mismatch in direction at the point where the two spaces met.
It wasn’t a major obstacle in the grand scheme of an 8-week remodel, but it was exactly the kind of detail that separates a good result from a great one. Getting it right required careful measuring, planning, and installation work to ensure the two rooms read as a single, continuous space rather than two separate flooring projects placed side by side.
The Result
At the end of an 8-week build, the most exciting part of this remodel isn’t any single finish or fixture; it’s how much more open the kitchen feels as a whole. By removing the wall that once forced guests around the perimeter of the room, relocating the entrance, and opening up the floor plan, the renovation went far beyond improving the kitchen itself.
It improved the functionality and flow of the entire home. Guests entering through the front door now move naturally into the heart of the house instead of navigating around an outdated wall. The kitchen flows visually and physically into the wine room next door. And thanks to a few thoughtful, functional upgrades like the sliding window, the family’s favorite way to entertain, by the pool, is now fully supported by the space they use to prep and serve.
For homeowners who had already trusted Corbella with two previous renovations, this kitchen remodel became the connective tissue that finally brought their whole home together and set the stage for the guest bathroom renovation that followed.