At Corbella Kitchen & Bath, most of our projects come from homeowners across Jacksonville and the surrounding communities. But every now and then, a project finds us from a little farther out, and it turns out to be exactly the kind of work we love doing.

This kitchen remodel in Bryceville, Florida, is one of those projects. The homeowners discovered Corbella through a Google search, reached out despite being outside our typical service area, and trusted us to bring their vision to life. We’re glad we made it work. The result is a kitchen that’s smarter, more functional, and far better suited to the way they actually use the space.

Here’s how it came together.

The Starting Point: Space That Wasn’t Working Hard Enough

The homeowners’ existing kitchen wasn’t broken. It just wasn’t living up to its potential. There was square footage available that simply wasn’t being used. Pockets of empty wall space sat without cabinetry. The layout made everyday cooking and meal prep more cumbersome than it needed to be. And counter space, always a premium in a busy kitchen, was in short supply.

When a kitchen has unused space and limited functionality, it usually means one of two things: the original layout wasn’t designed with the homeowner’s actual habits in mind, or the kitchen evolved over time in ways that left certain areas underserved. Either way, the fix isn’t always dramatic. Sometimes it’s about looking at what’s already there and asking how it could work better.

That’s exactly the lens we brought to this project.

The homeowners had a clear list of priorities:

  • Fill the unused space with functional cabinetry
  • Gain more workspace for everyday meal preparation
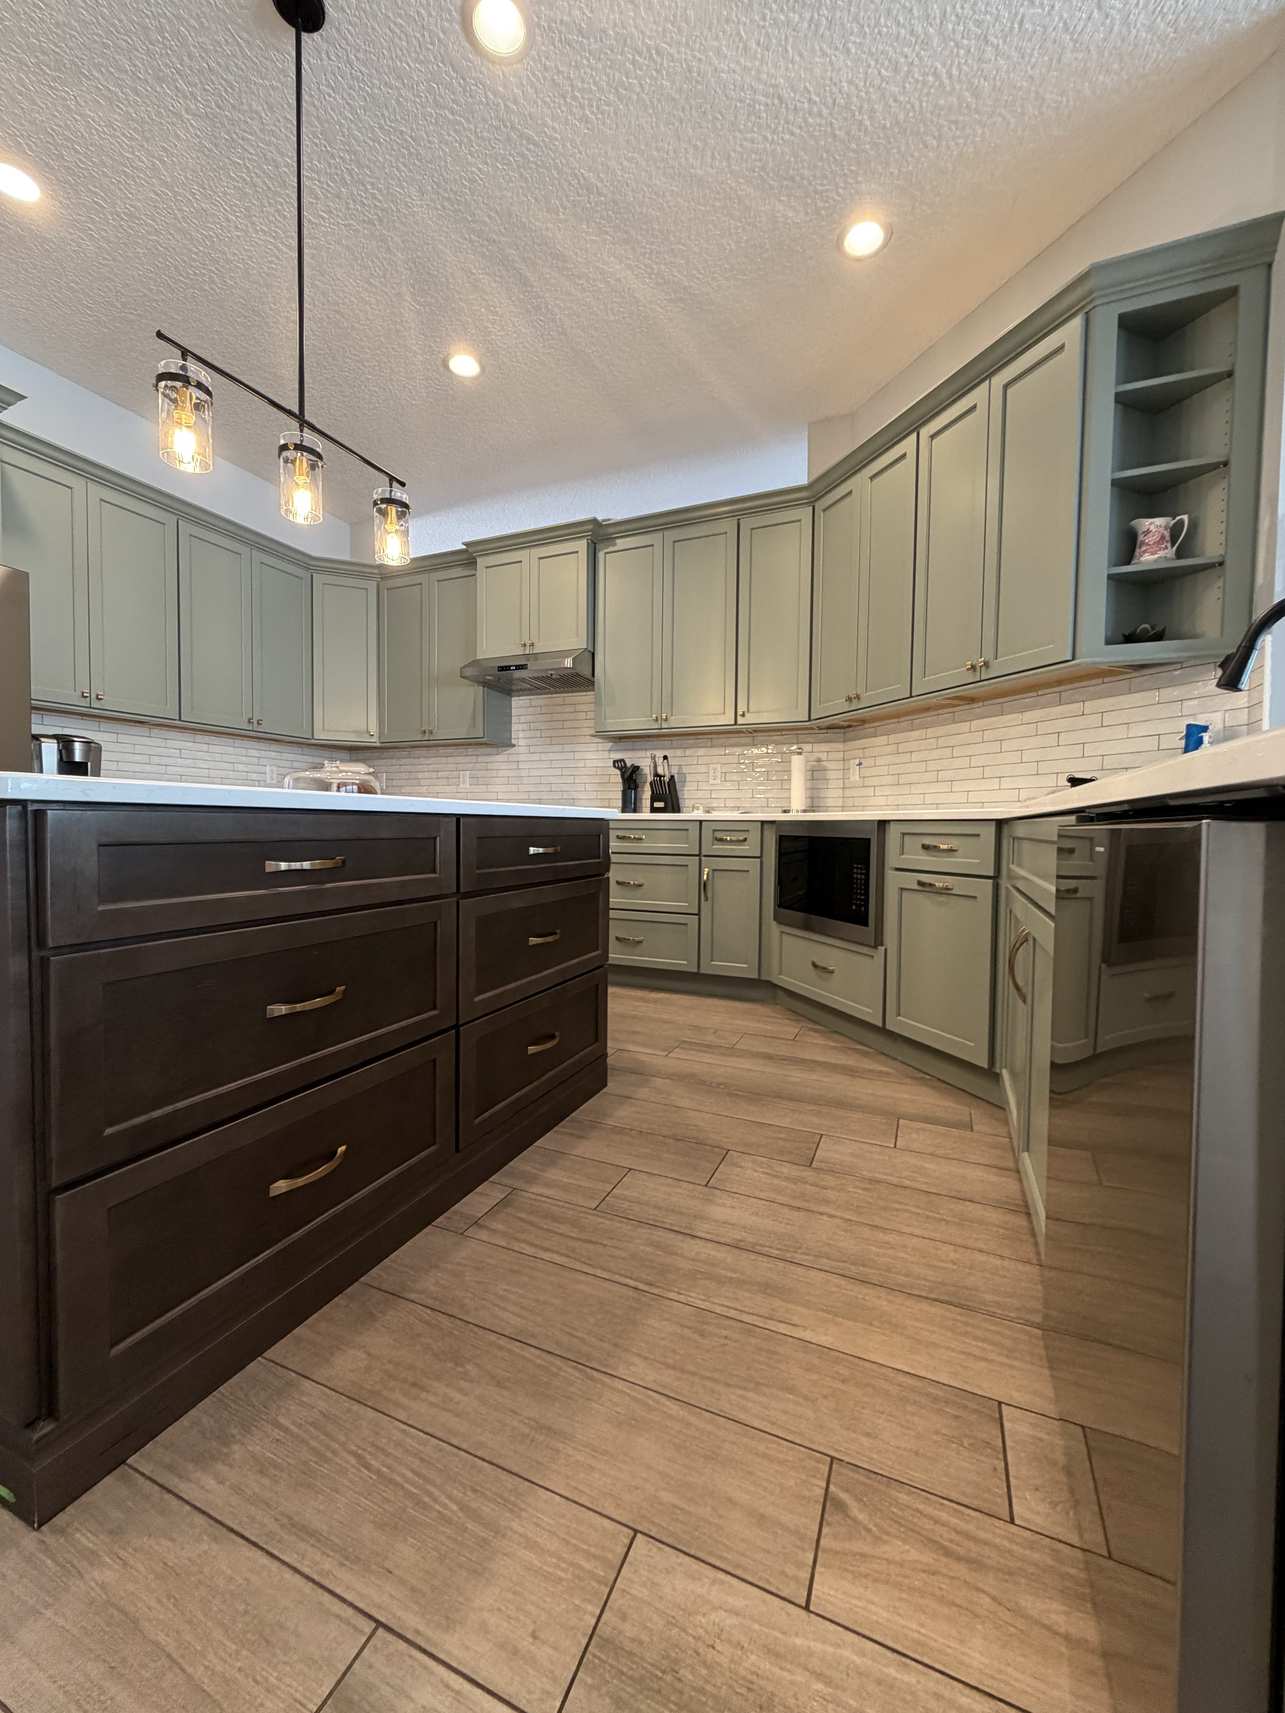
  • Incorporate a kitchen island for additional storage and counter area
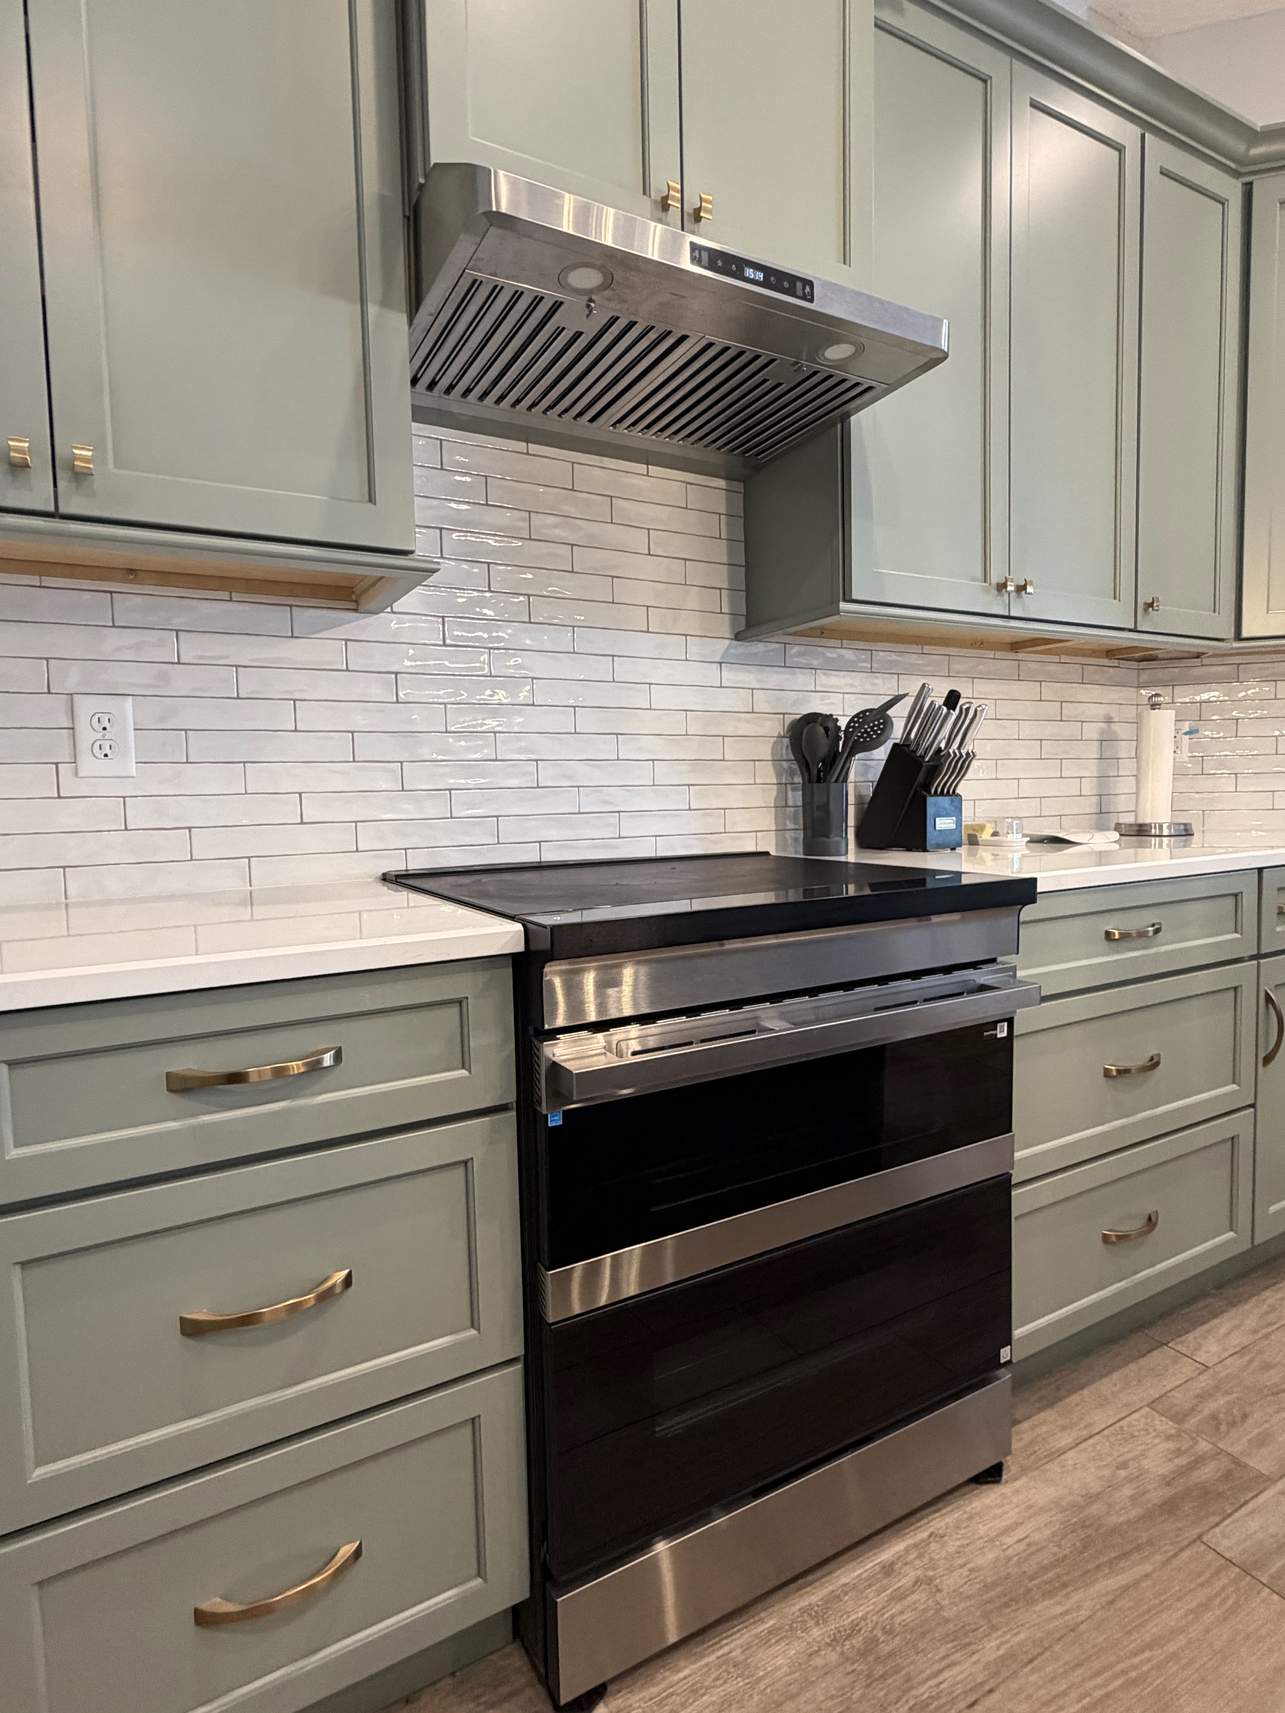
  • Reconfigure the appliances for a layout that makes more practical sense
  • Keep the design feeling open and airy (specifically, no ceiling-height cabinets)

That last point is worth noting. Ceiling-height cabinetry is a popular choice because it maximizes vertical storage and creates a sleek, built-in look. But it’s not right for every space or every homeowner. These clients were clear: they wanted the kitchen to feel open, not enclosed. That preference shaped every cabinetry decision that followed.

The Design Solution: Strategic, Not Structural

One of the things we pride ourselves on at Corbella is helping homeowners get the most out of their existing space before recommending structural changes. Pulling walls, rerouting plumbing, and relocating major appliances can be the right call, but they add time, cost, and complexity. When the bones of a kitchen are already solid, the smarter move is often to work with what you have.

That was the approach here. The existing footprint was preserved. No walls were removed, and no major plumbing or electrical lines were rerouted. Instead, the transformation came from a series of well-considered design moves:

Cabinetry Added to Unused Space

The most straightforward opportunity was also the most impactful: filling previously empty wall space with new cabinetry. It sounds simple, but the design execution matters. The new cabinets had to integrate seamlessly with the existing layout, complement the island, and respect the homeowners’ preference for a non-ceiling-height profile. Getting that balance right requires careful planning, and the result here speaks for itself.

A New Kitchen Island

counter space, an island delivers on multiple fronts: more surface area for prep, additional cabinet storage below, and a natural gathering point that improves the flow of the room.

The island cabinets were finished in Saddle Stain, a warm, earthy tone that creates intentional contrast with the perimeter cabinetry in Laurel. Two-tone cabinetry, where the island color differs from the main cabinets, is a design choice that adds depth and visual interest without overwhelming the space. Here, it gives the island a distinct identity while still feeling cohesive with the rest of the kitchen.

Appliance Reconfiguration

Sometimes the most meaningful improvement in a kitchen isn’t a new surface or a new fixture. It’s rethinking where things live. Rearranging the appliances to create a more logical, functional layout improved the kitchen’s everyday usability in ways that are hard to overstate. When the workflow of a kitchen aligns with how you actually cook, the whole space just feels better.

Calitop Modification

The existing calitop (bar top) was modified to create additional usable countertop workspace. It’s a targeted adjustment, but in a kitchen where every inch counts, gaining extra prep surface along the bar area makes a real difference in day-to-day functionality.

Materials & Finishes: Warm, Grounded & Purposeful

Every material in this kitchen was chosen to complement the overall design direction: warm and natural, with enough contrast to give the space visual depth without feeling busy.

Cabinetry: Laurel & Saddle Stain

The Designer’s Choice cabinetry program offers a range of thoughtfully curated finishes, and the selections here work beautifully together. Laurel, used on the perimeter cabinets, brings a soft, muted quality that keeps the kitchen feeling light and open, an important priority for these homeowners. Saddle Stain on the island introduces a richer, wood-toned contrast that grounds the room’s center and adds warmth. Together, the two finishes create a kitchen that feels layered and intentional without crossing into complexity.

Countertops: UMI Pompeii Quartz – Golden Polaris

The countertops were installed in UMI Pompeii Quartz – Golden Polaris, a surface that brings warmth, movement, and a high-end feel to the kitchen. The gold-toned veining in Golden Polaris pairs naturally with the Saddle Stain island and complements the softer tones of the Laurel perimeter cabinets.

Quartz is a smart choice for busy kitchens: it’s non-porous, highly durable, and easier to maintain than natural stone. The Golden Polaris variation offers all of that practical value alongside a surface that genuinely looks luxurious.

Backsplash: SpearTek

The SpearTek backsplash adds texture and visual interest to the wall space between the countertops and the upper cabinets. The backsplash is often one of the most expressive design elements in a kitchen, and this selection reinforces the warm, grounded palette established by the cabinetry and countertops.

Faucet: Delta

The Delta faucet rounds out the fixture selections with a clean, functional design that withstands daily use. Delta is a brand we recommend with confidence, known for reliable performance and finishes that maintain their appearance over time.

A Project Worth the Drive

This project has a story worth telling, because it almost didn’t happen.

Bryceville is outside of Corbella’s typical service area. When the homeowners reached out after finding us on Google, we had a decision to make. We took a close look at the project scope, assessed our ability to manage the logistics effectively from our warehouse, and determined that we could deliver the same quality and care we bring to every local project.

We’re glad we said yes.

The decision to extend our reach for this project wasn’t one we made lightly. Managing a remodel from a greater distance requires more coordination, planning, and communication at every stage. But the homeowners were enthusiastic, the project was well-suited to our capabilities, and the finished result validated the effort.

It’s a reminder that a great client relationship and a great project can come from anywhere. When the fit is right, the distance is just a detail.

The Process: Smooth from Start to Finish

Not every project tests you, and that’s worth celebrating when it happens. This kitchen remodel proceeded without any major complications from start to finish.

From the initial design conversations through material selection, installation, and final walkthrough, the project moved efficiently. The homeowners were communicative and decisive, qualities that make a meaningful difference in keeping a project on track. Our team coordinated the logistics of working in Bryceville without issue, and the finished kitchen was ready in approximately six weeks.

Clean execution is something we work hard at, and this project is a good example of what that looks like in practice: a well-planned scope, a cooperative client, and a team that stayed organized from the first day to the last.

What Makes This Project Special

This Bryceville kitchen isn’t the largest project we’ve completed, and it didn’t involve the most complex design decisions. But it’s a strong example of something we believe deeply: that the most effective remodels often come from working smarter within a space, not just bigger.

By identifying unused space, adding the right cabinetry, introducing an island, and rethinking the appliance layout, we transformed a kitchen that wasn’t living up to its potential into one that works exactly the way its owners need it to. The two-tone cabinet finish adds a layer of design sophistication. The Golden Polaris countertops bring warmth and visual richness. And the whole kitchen holds together as a cohesive, purposeful space.

The homeowners got everything they asked for: more cabinetry, more workspace, a functional island, and a better layout. And they got the open, airy feel they specifically requested. No ceiling-height cabinets, no enclosed feeling, just a kitchen that finally makes the most of the space it occupies.

Sometimes, that’s exactly the right outcome.

Sam

Recent Posts

Kitchen Lighting 101: How a Jacksonville Kitchen Designer Layers Light for Style and Function

Choosing the right kitchen remodeler can make or break your project. From experience and licensing…
7 days ago

Small Kitchen Remodel Ideas That Maximize Space in Jacksonville Homes

Choosing the right kitchen remodeler can make or break your project. From experience and licensing…

1 week ago

How Long Does a Kitchen Remodel Really Take in Jacksonville, FL?

Choosing the right kitchen remodeler can make or break your project. From experience and licensing…

1 month ago

What Are the Best Kitchen Countertop Materials for Jacksonville Homes?

Choosing the right kitchen remodeler can make or break your project. From experience and licensing…

1 month ago

Fleming Island Kitchen Remodel

Choosing the right kitchen remodeler can make or break your project. From experience and licensing…

2 months ago

Questions to Ask Your Kitchen Contractor Before Signing a Contract

Choosing the right kitchen remodeler can make or break your project. From experience and licensing…

3 months ago